
Leave a Message

Thank you for your message. We will be in touch with you shortly.

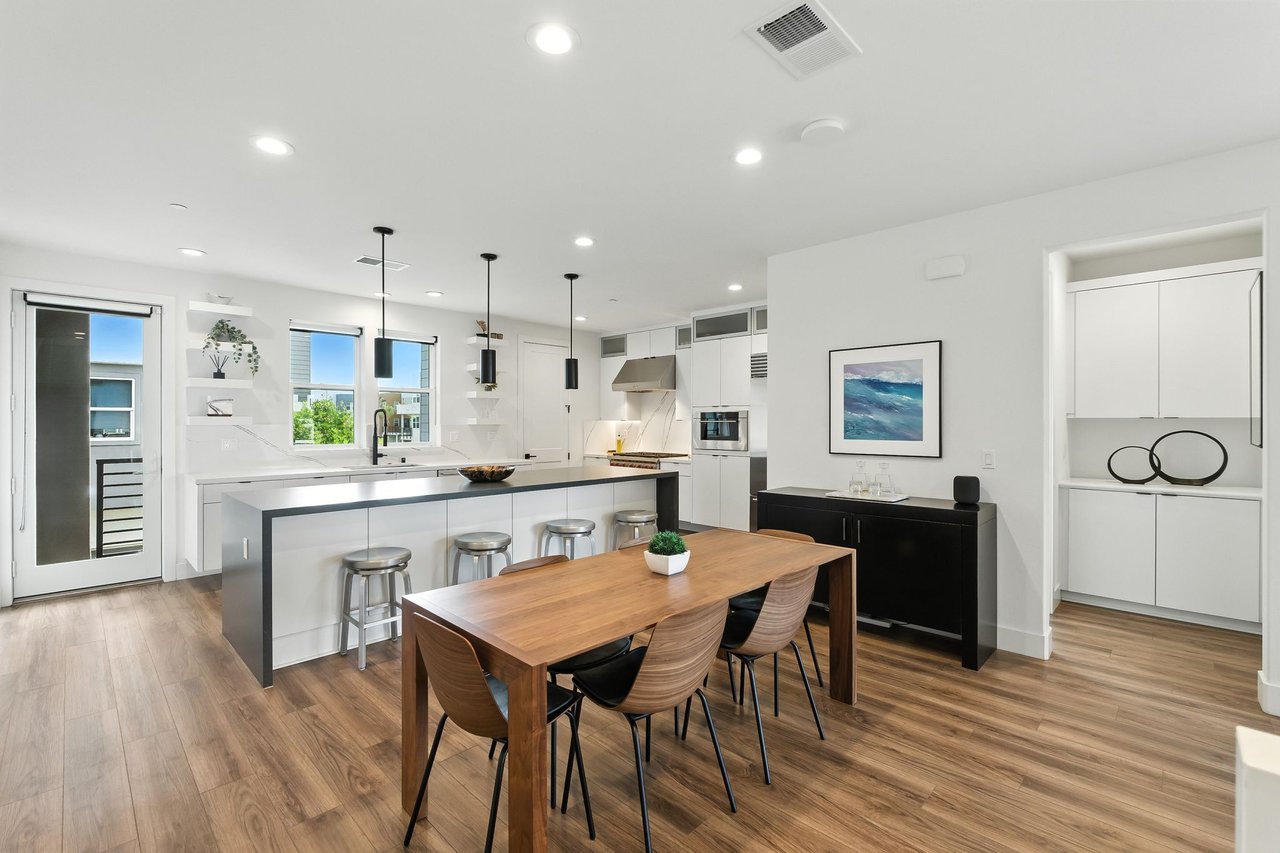
Open-plan kitchen and dining area with a large island and wooden table.
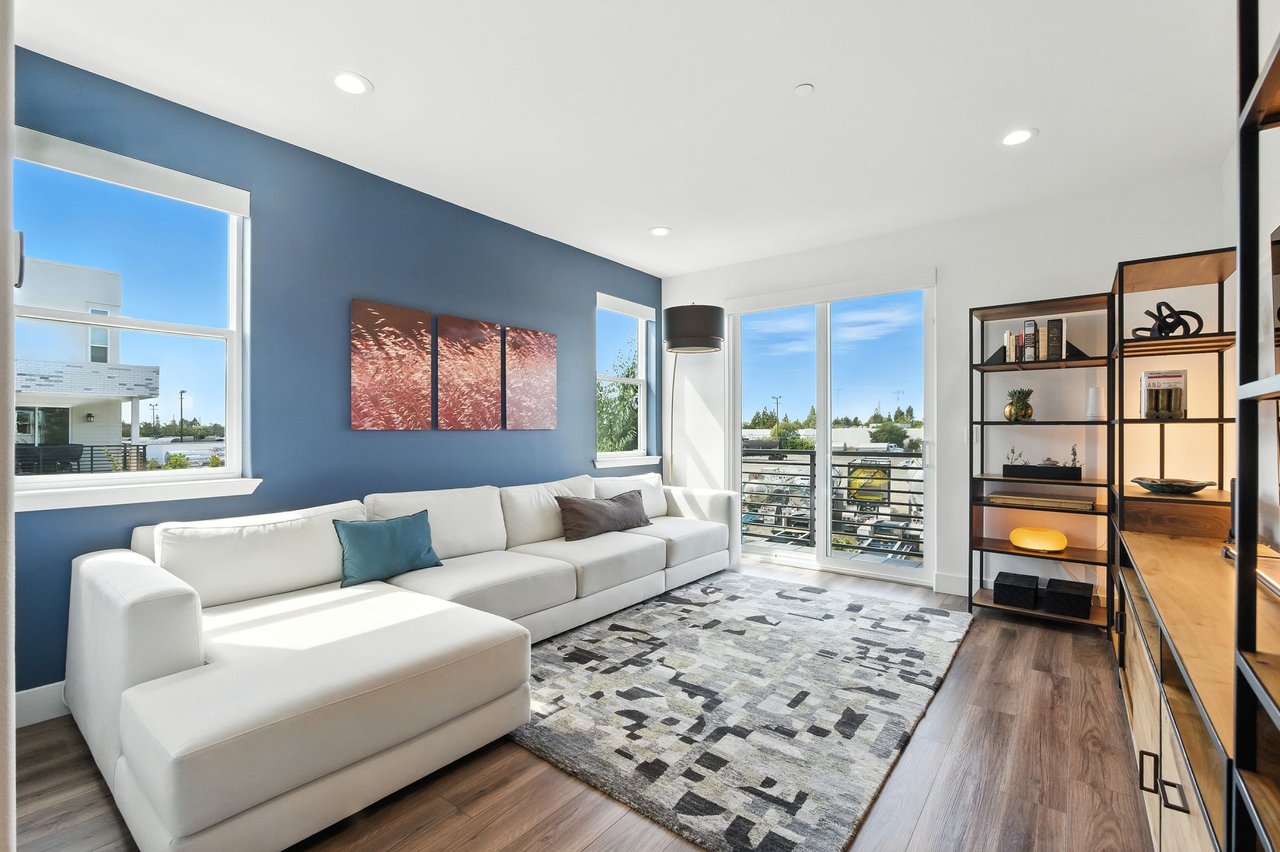
Staged living room with a white sectional, blue accent wall, and large windows.
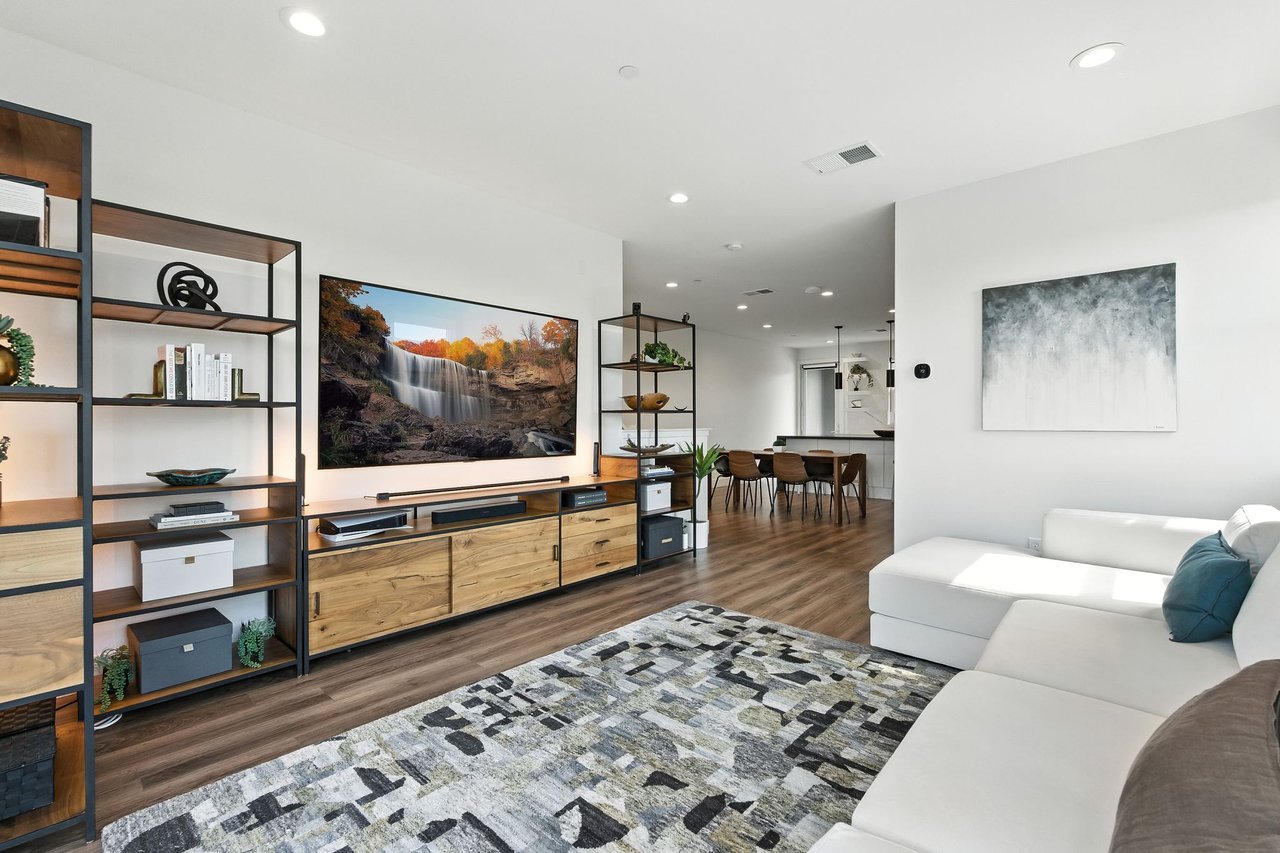
Open-plan living room with a white sectional, patterned rug, and wood media console.
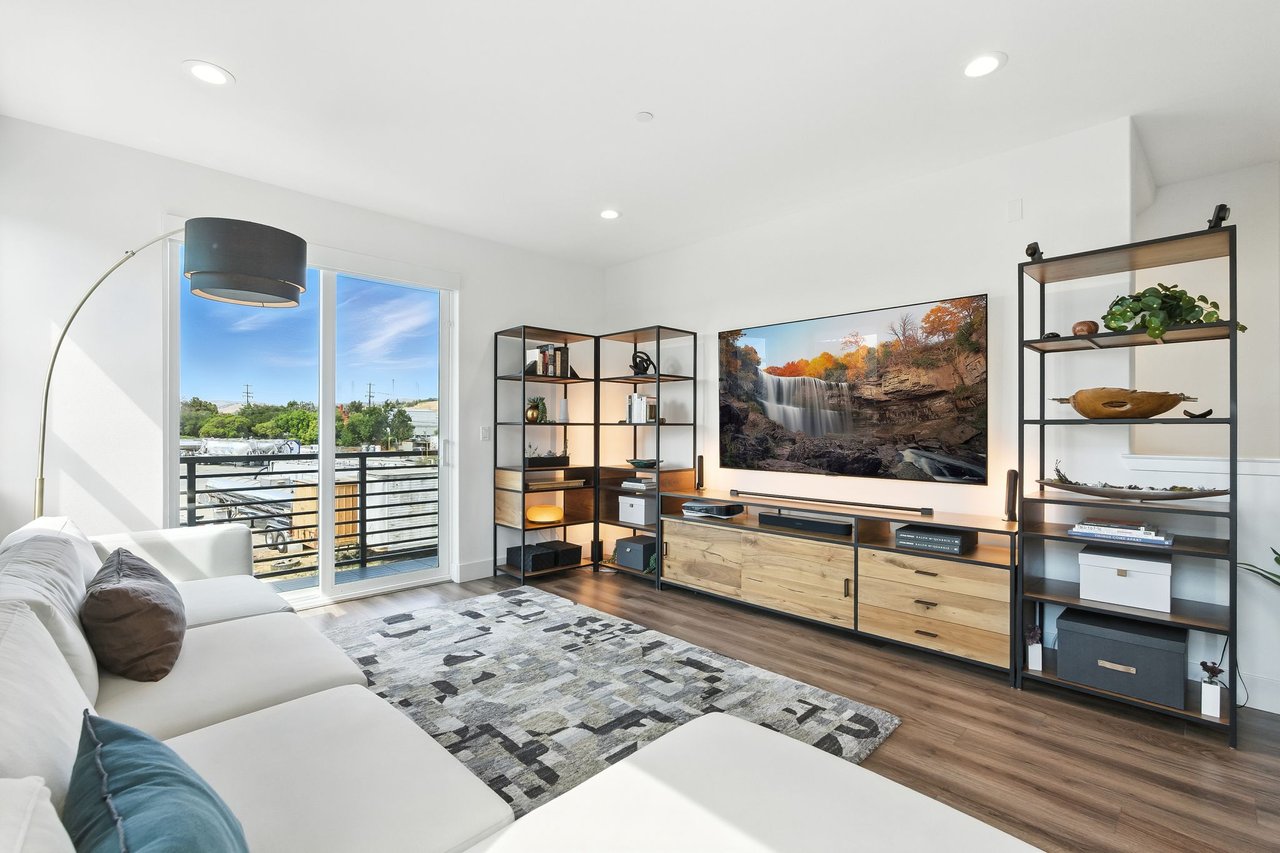
Furnished living room with a white sectional, wood media console, and sliding doors to a balcony.
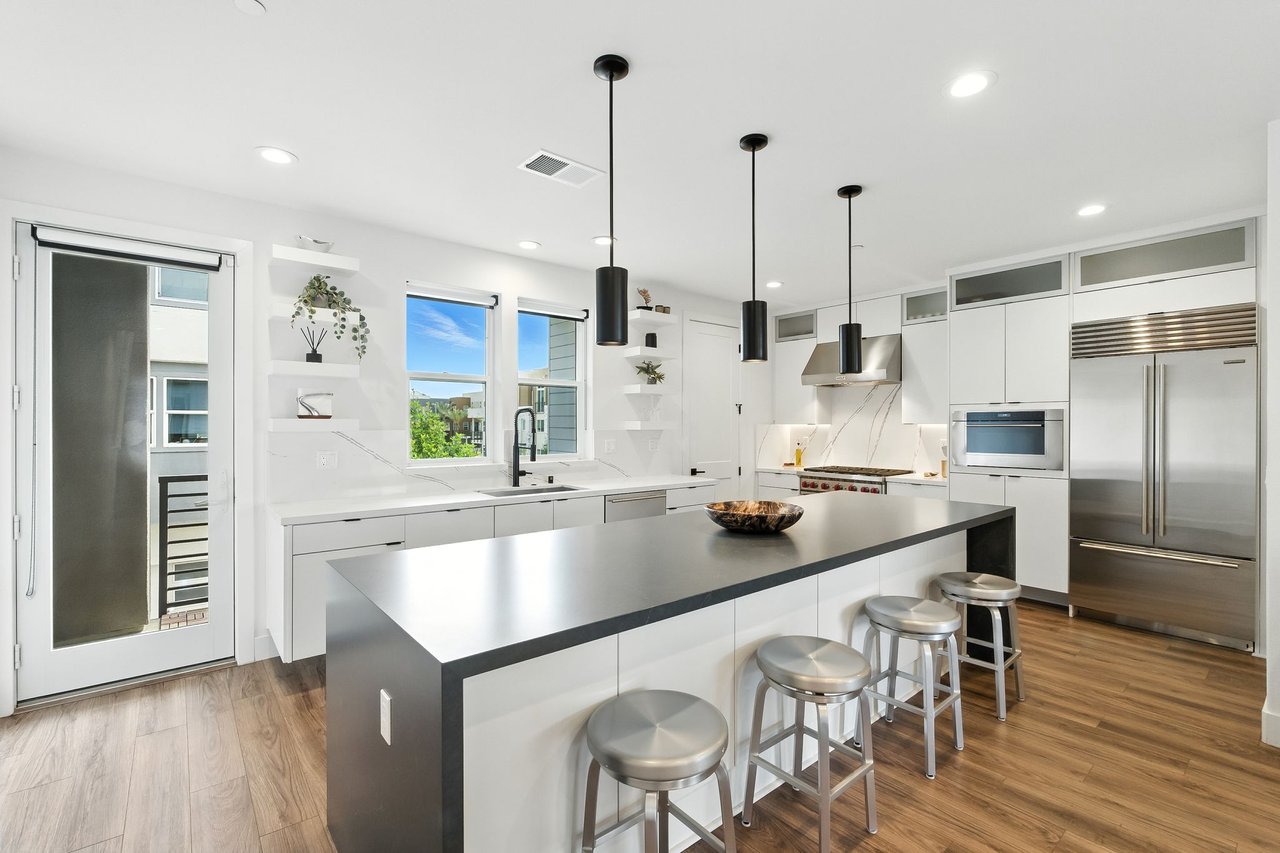
Contemporary kitchen with a large island, four metal stools, white cabinetry, and stainless steel appliances.
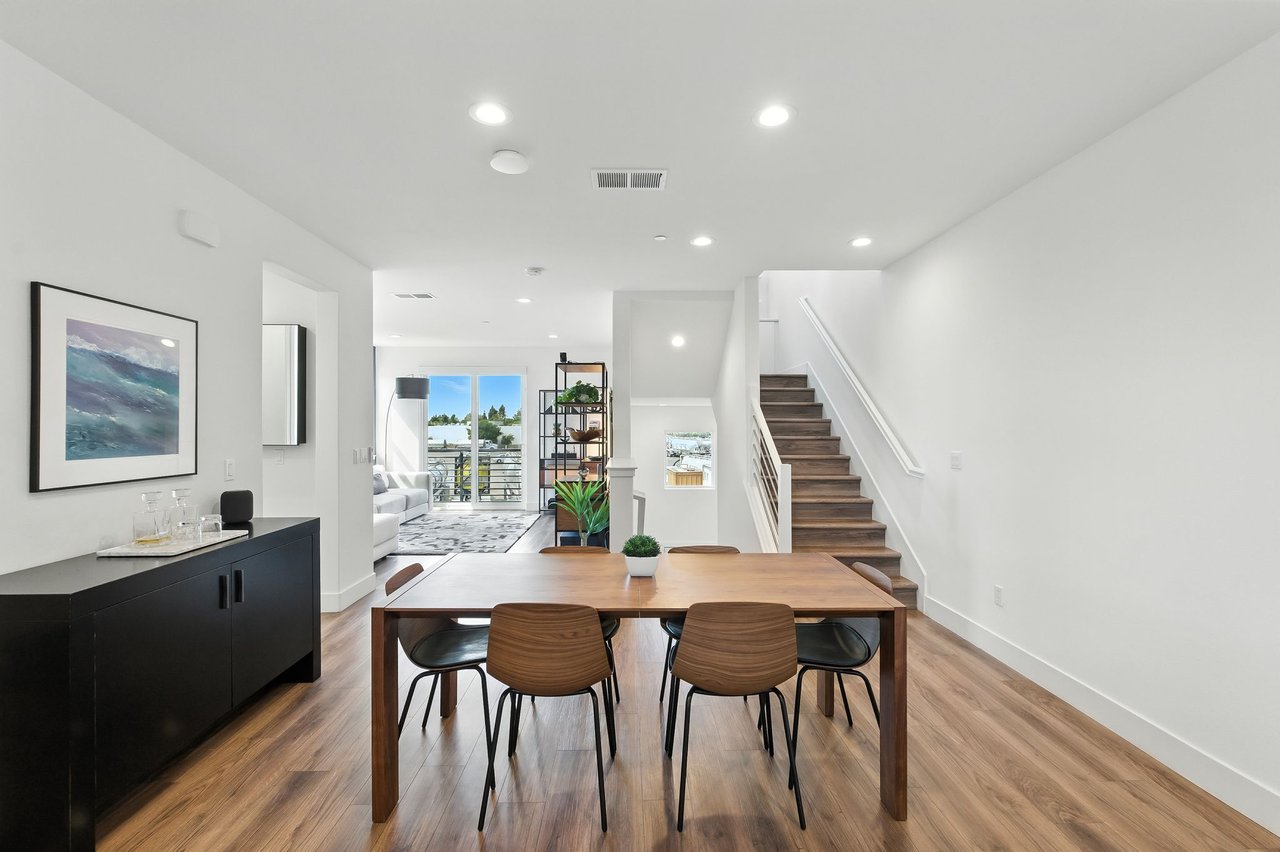
Dining area with a wooden table, staircase, and balcony doors overlooking water.
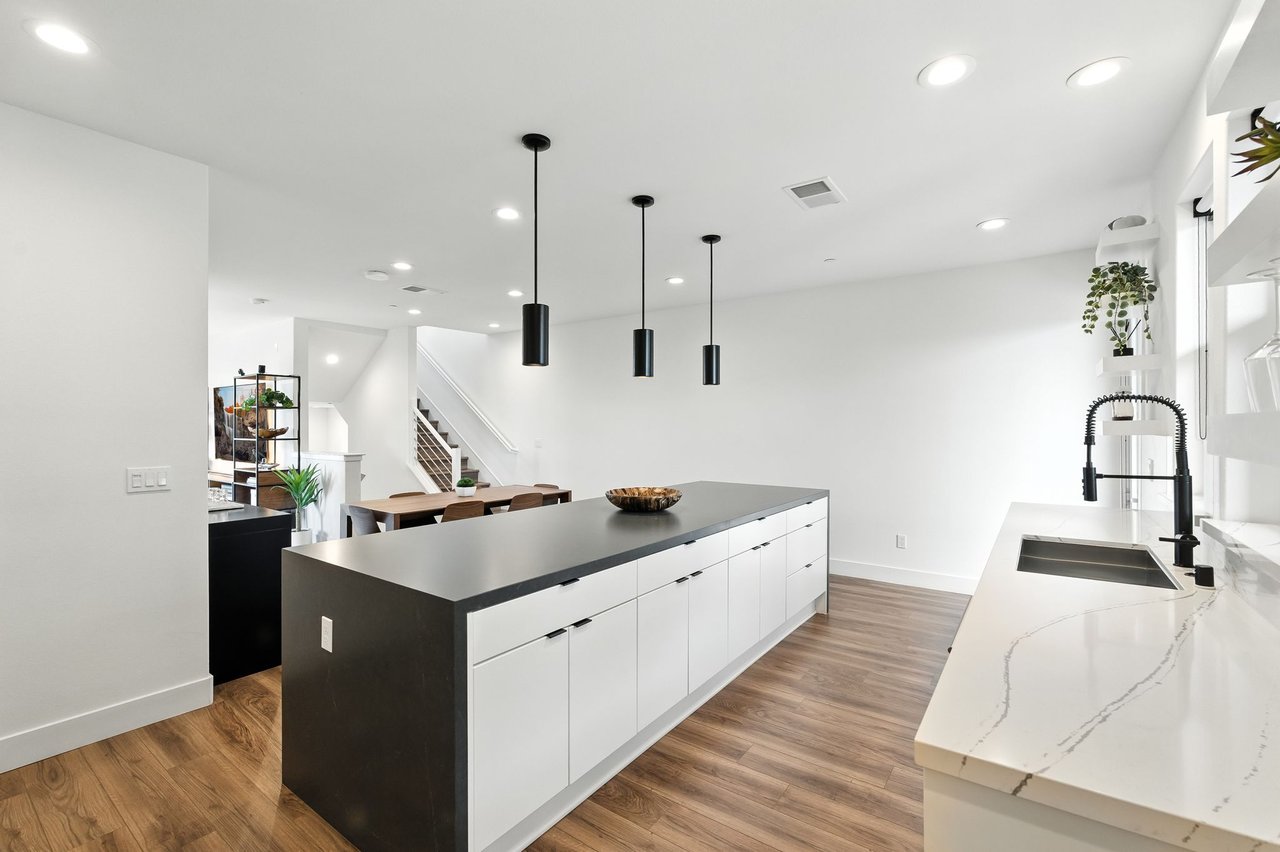
Modern kitchen with a large dark island, white cabinetry, and marble-look counters.
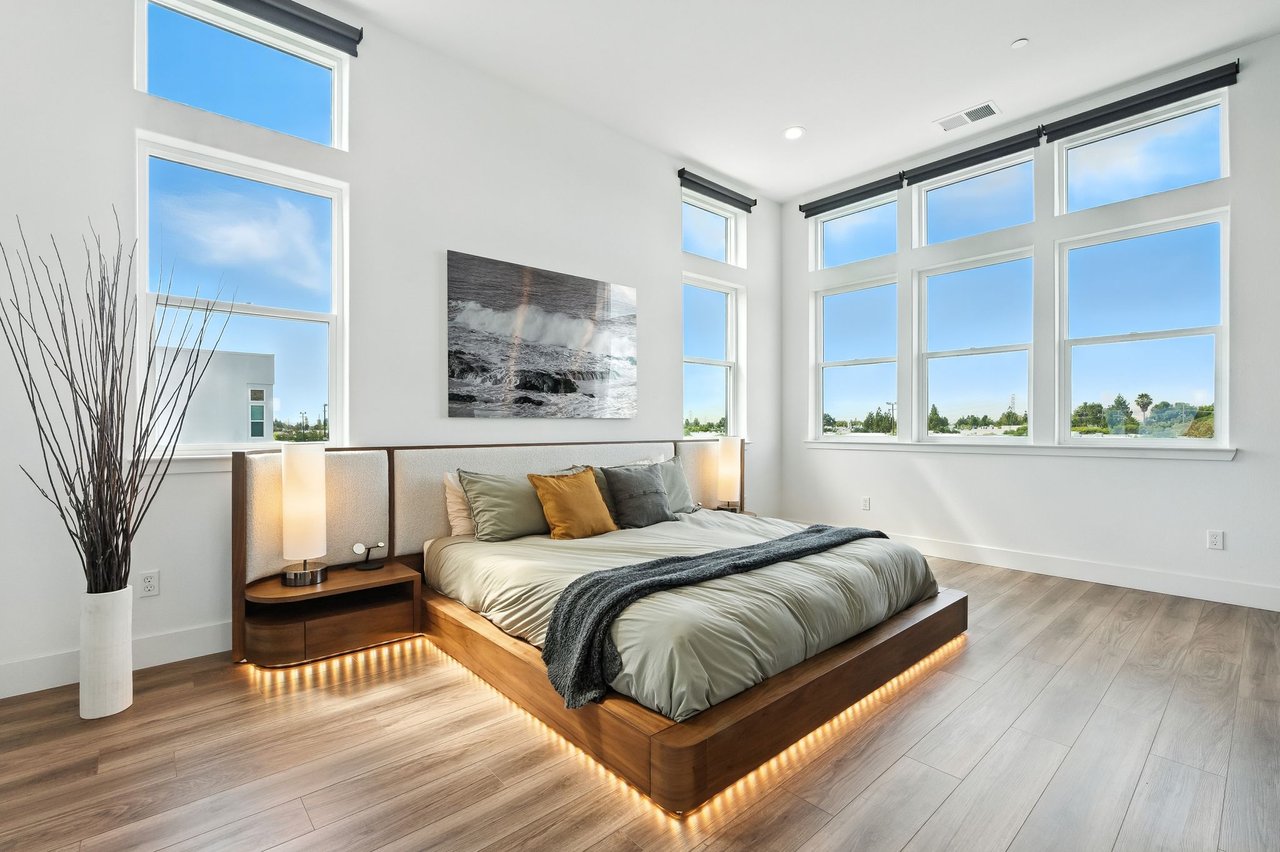
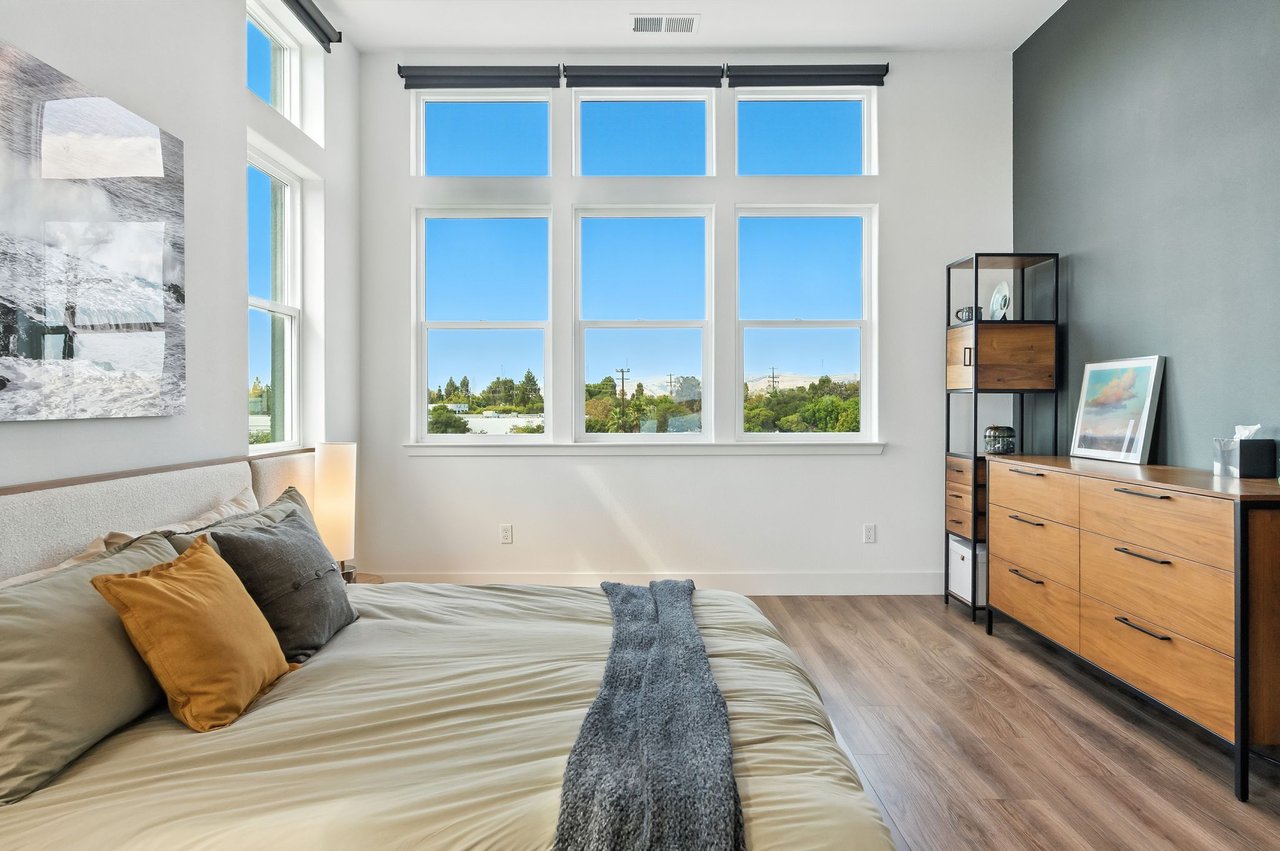
Bright bedroom with a wooden platform bed and tall windows overlooking trees and nearby buildings.
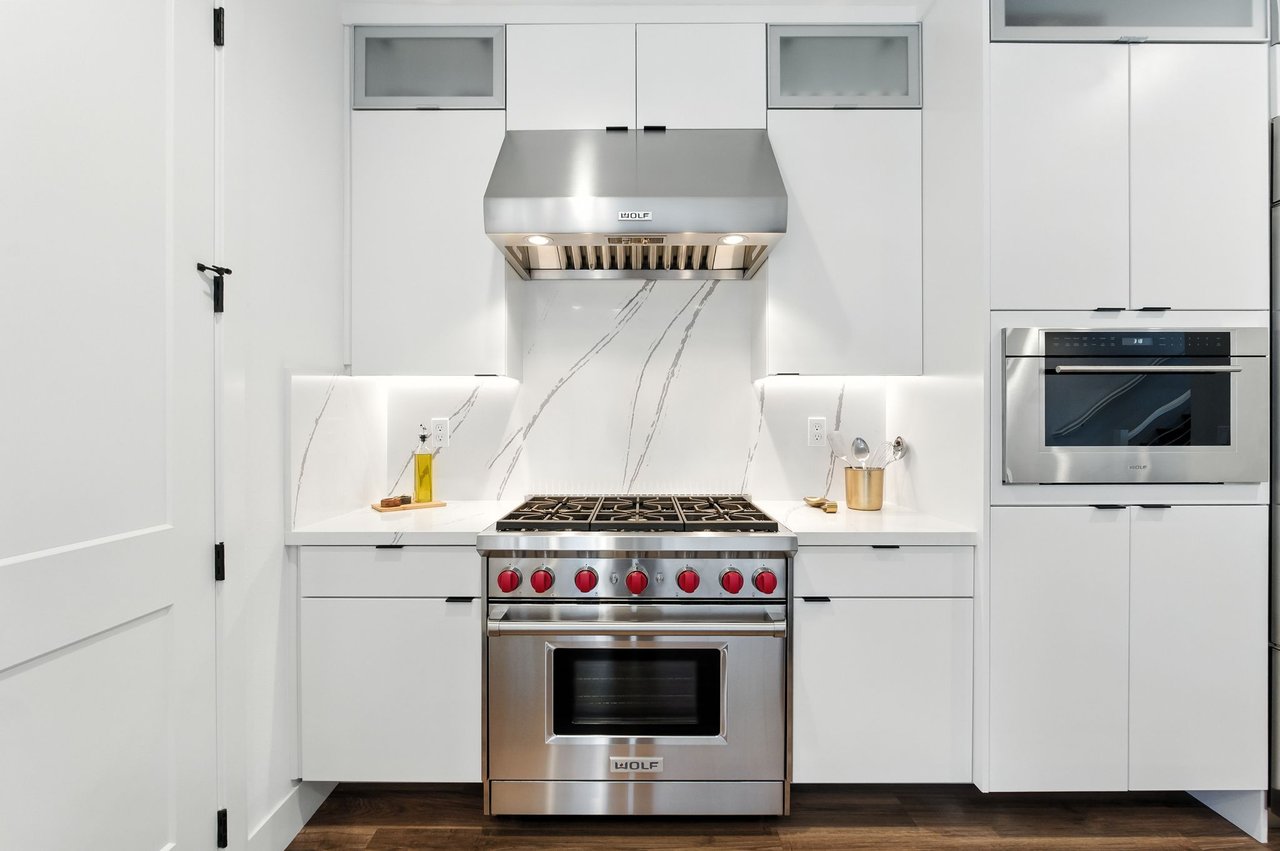
Modern white kitchen with a stainless steel gas range, red knobs, and marble-look backsplash.
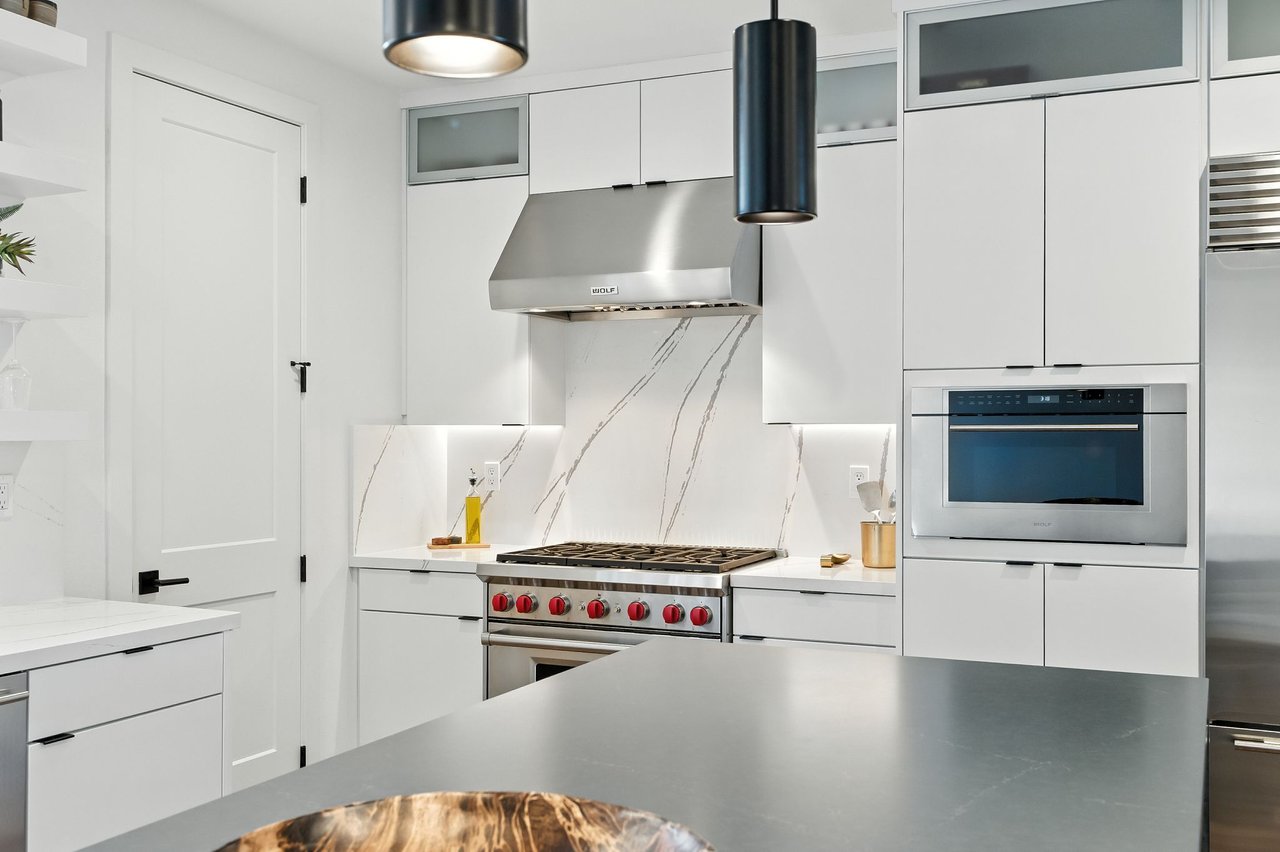
Modern white kitchen with a marble backsplash, stainless steel range, and dark island countertop.
Furnished bedroom with tall windows overlooking trees and rooftops.
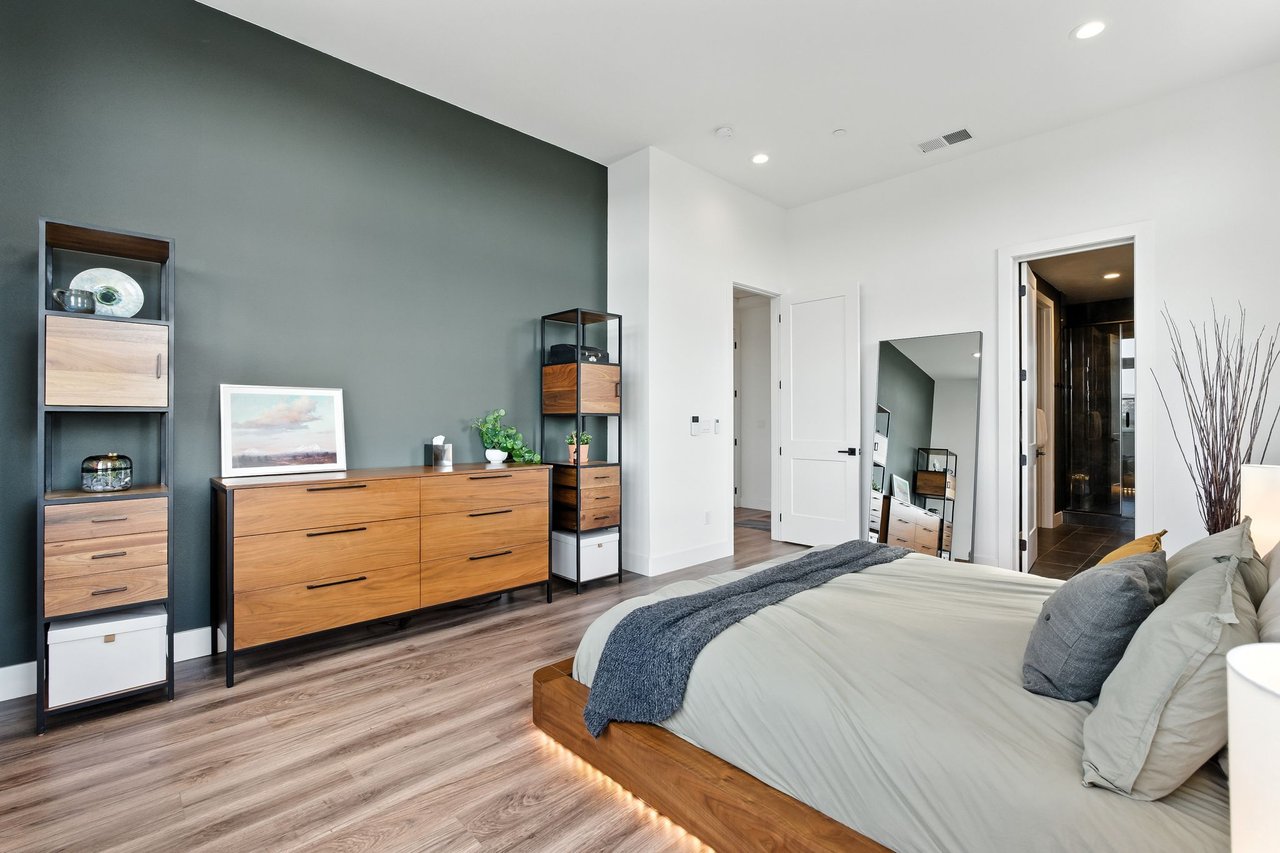
Modern bedroom with white bedding, a wood bed, charcoal accent wall, and an adjoining bathroom.
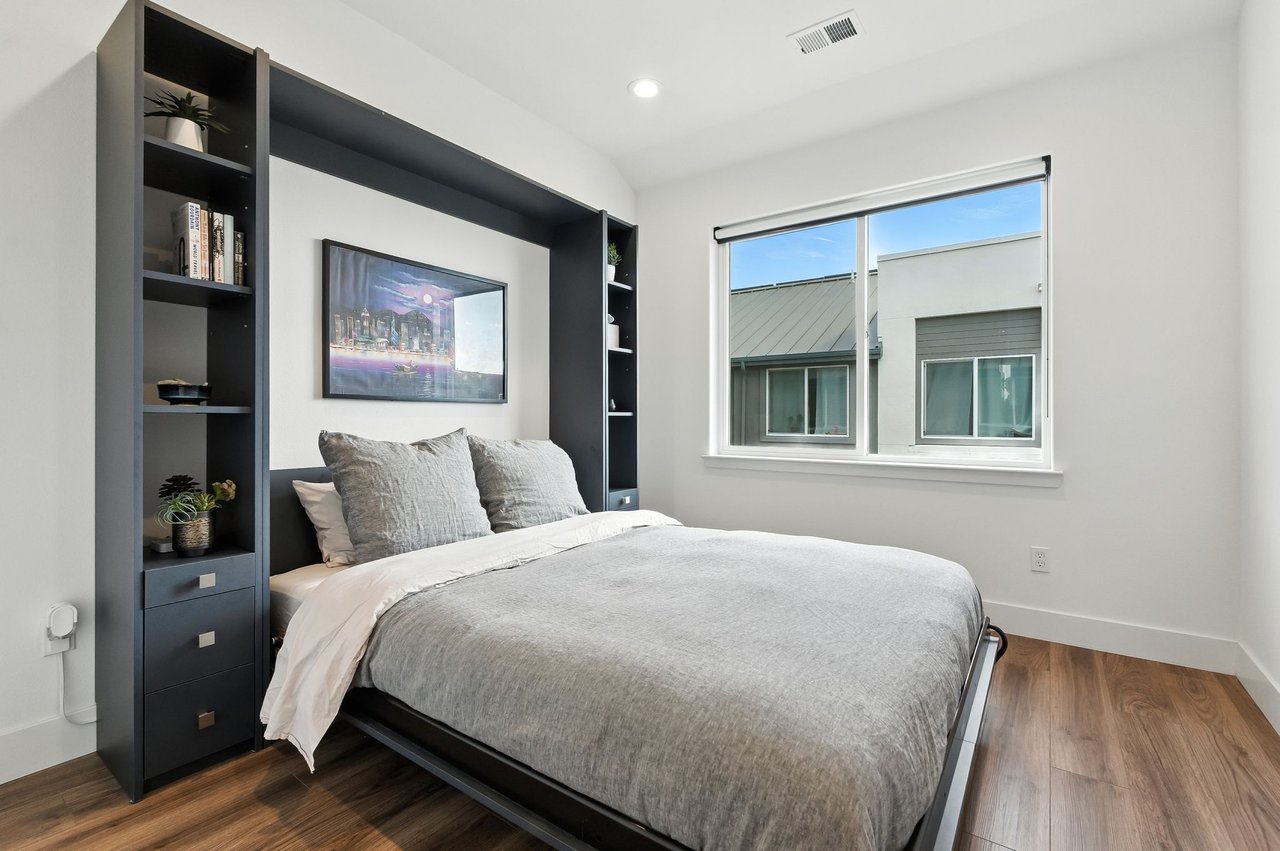
Bedroom with built-in dark shelving around the bed and a large window overlooking a neighboring building.
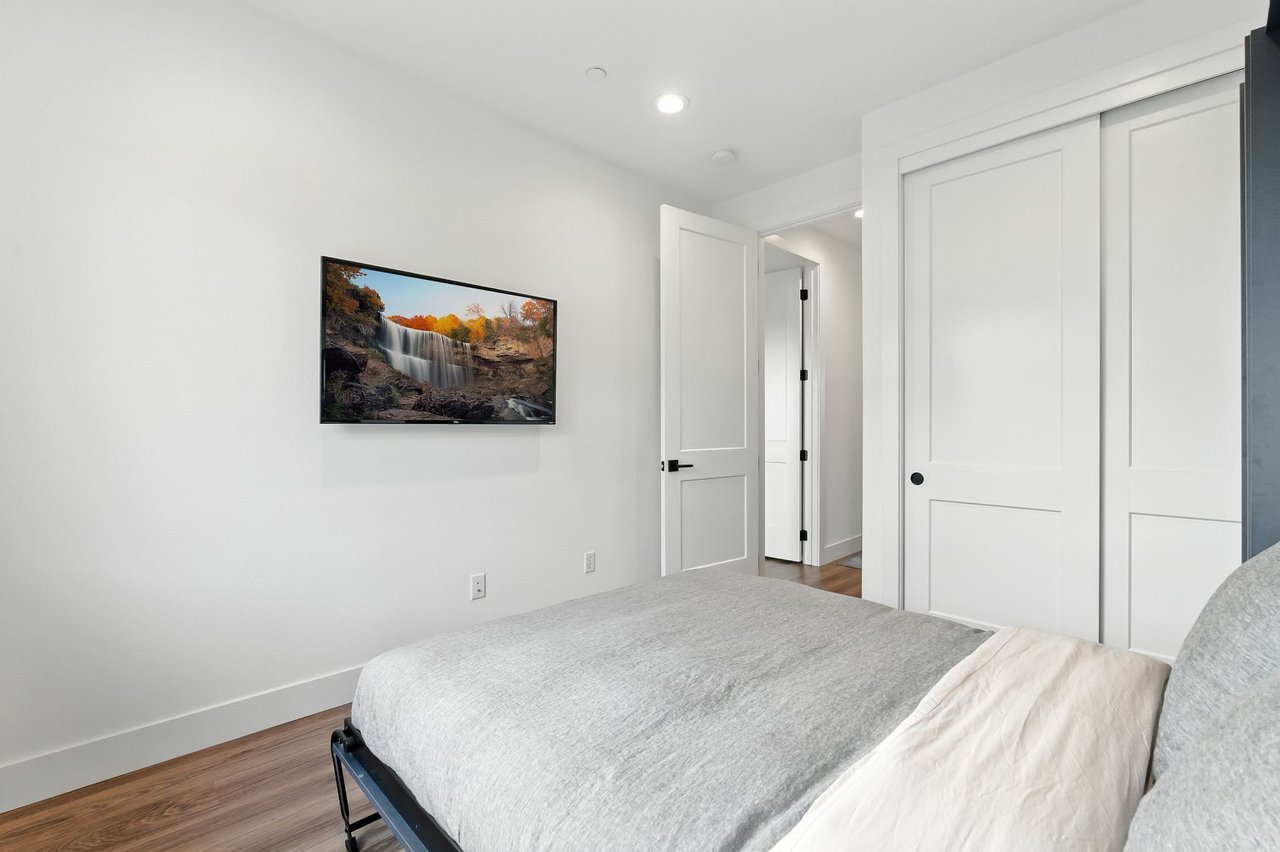
Bedroom with gray bedding, a wall-mounted television, and white closet doors.
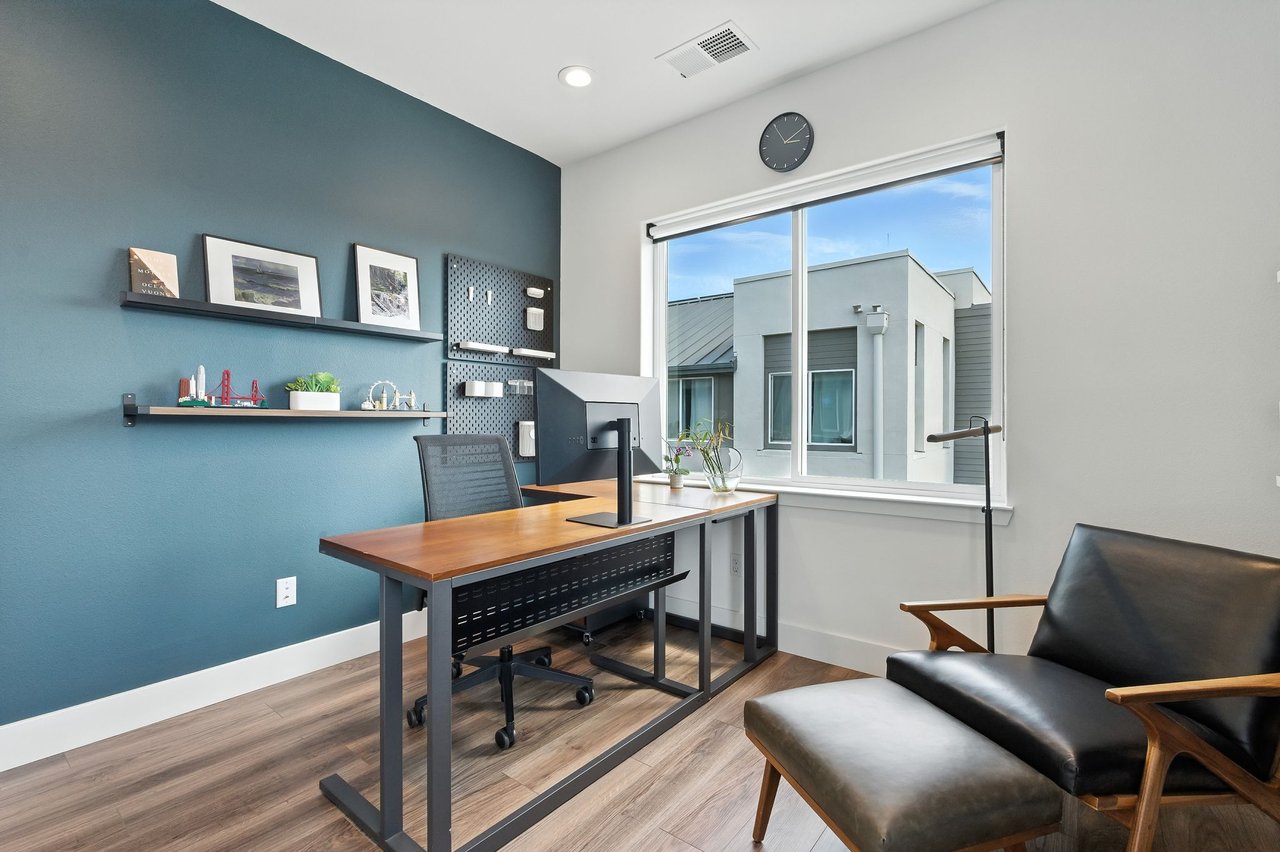
Furnished home office with a blue accent wall, desk, and large window.
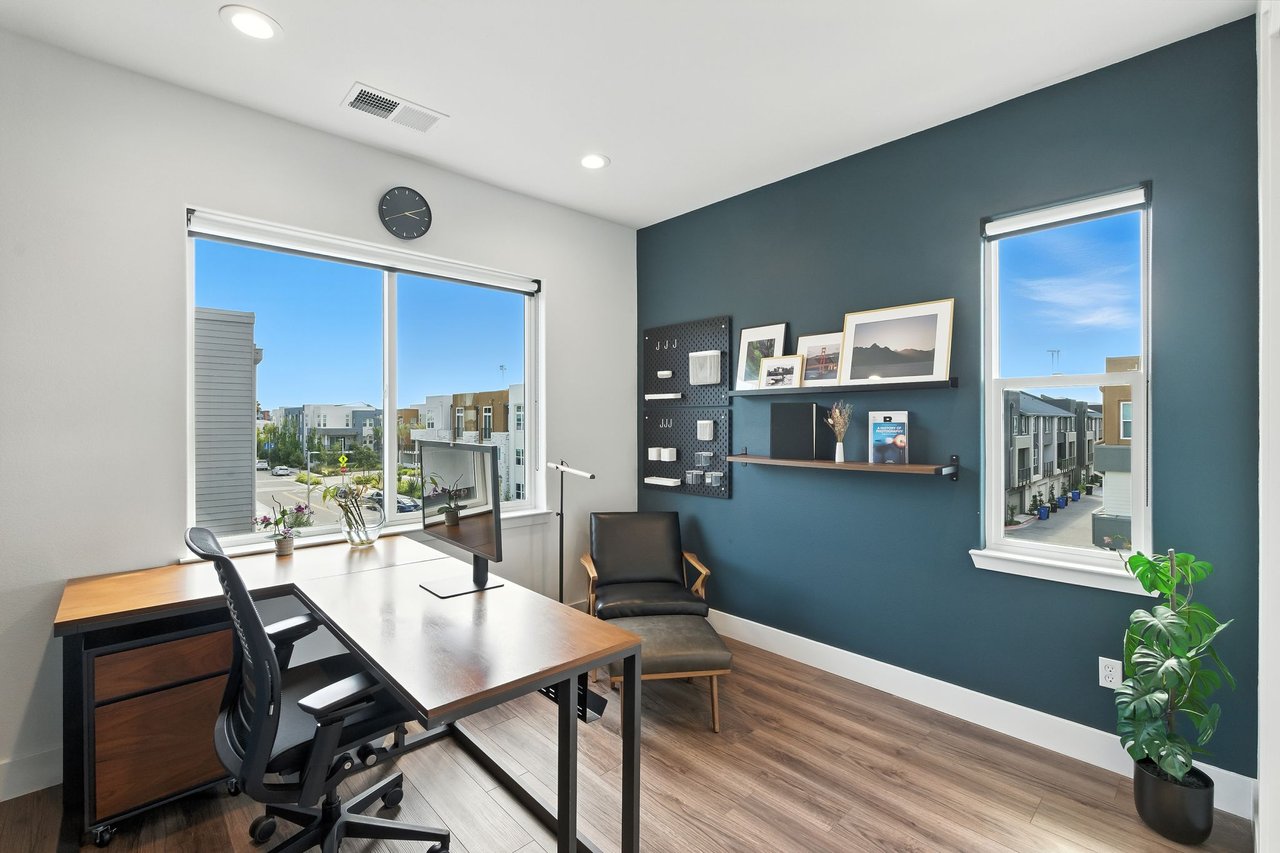
Furnished home office with a wood desk, blue accent wall, and windows overlooking nearby homes.
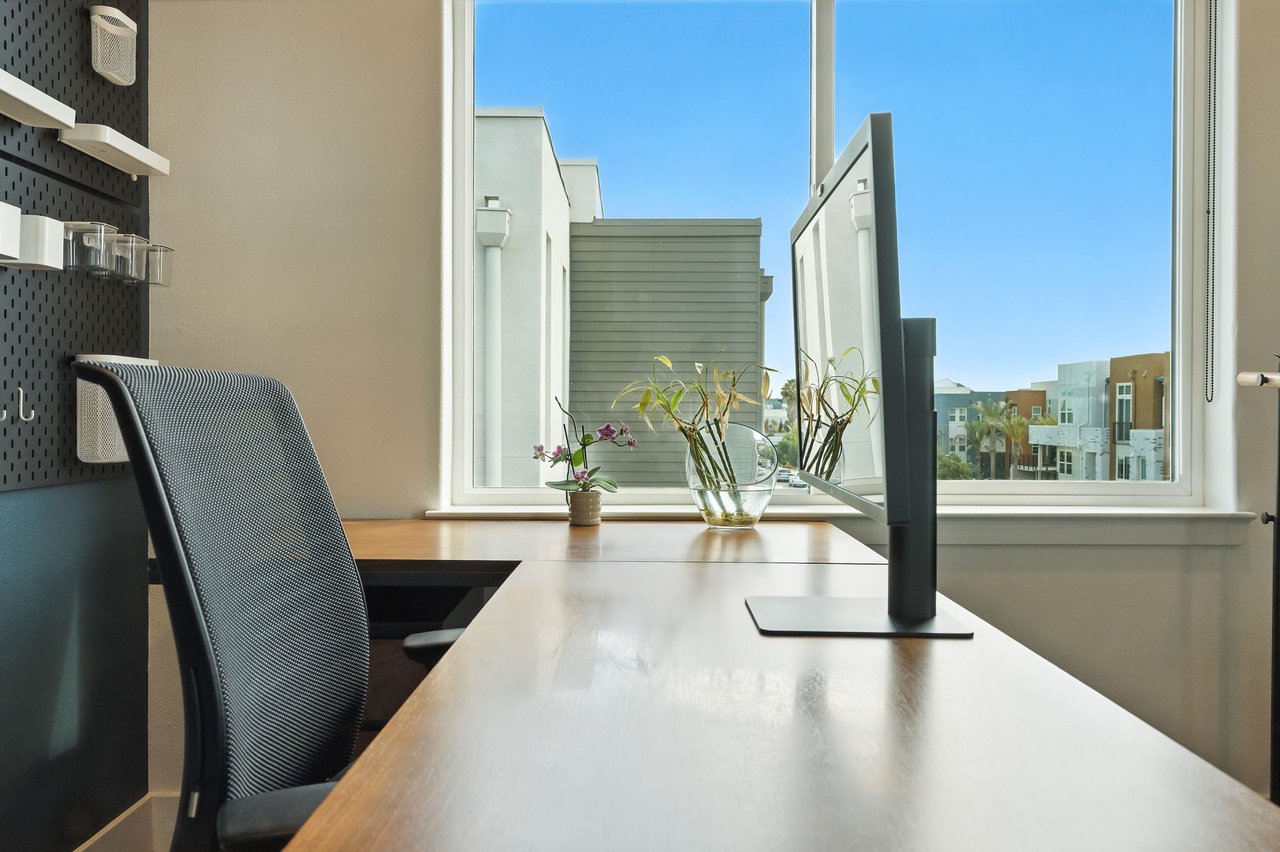
Home office with a light wood desk, mesh chair, and window overlooking nearby residences.
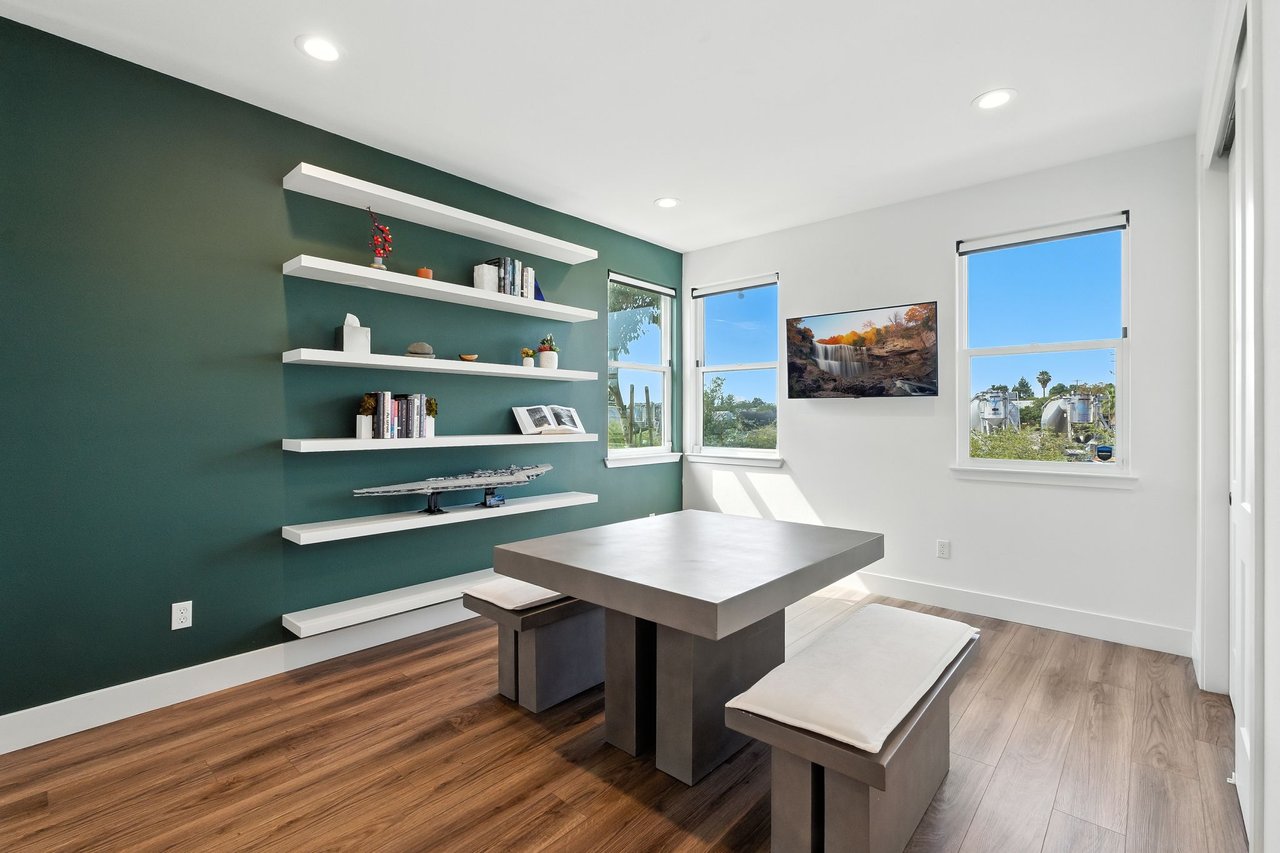
Modern room with a gray table and benches, floating shelves, and a dark green accent wall.
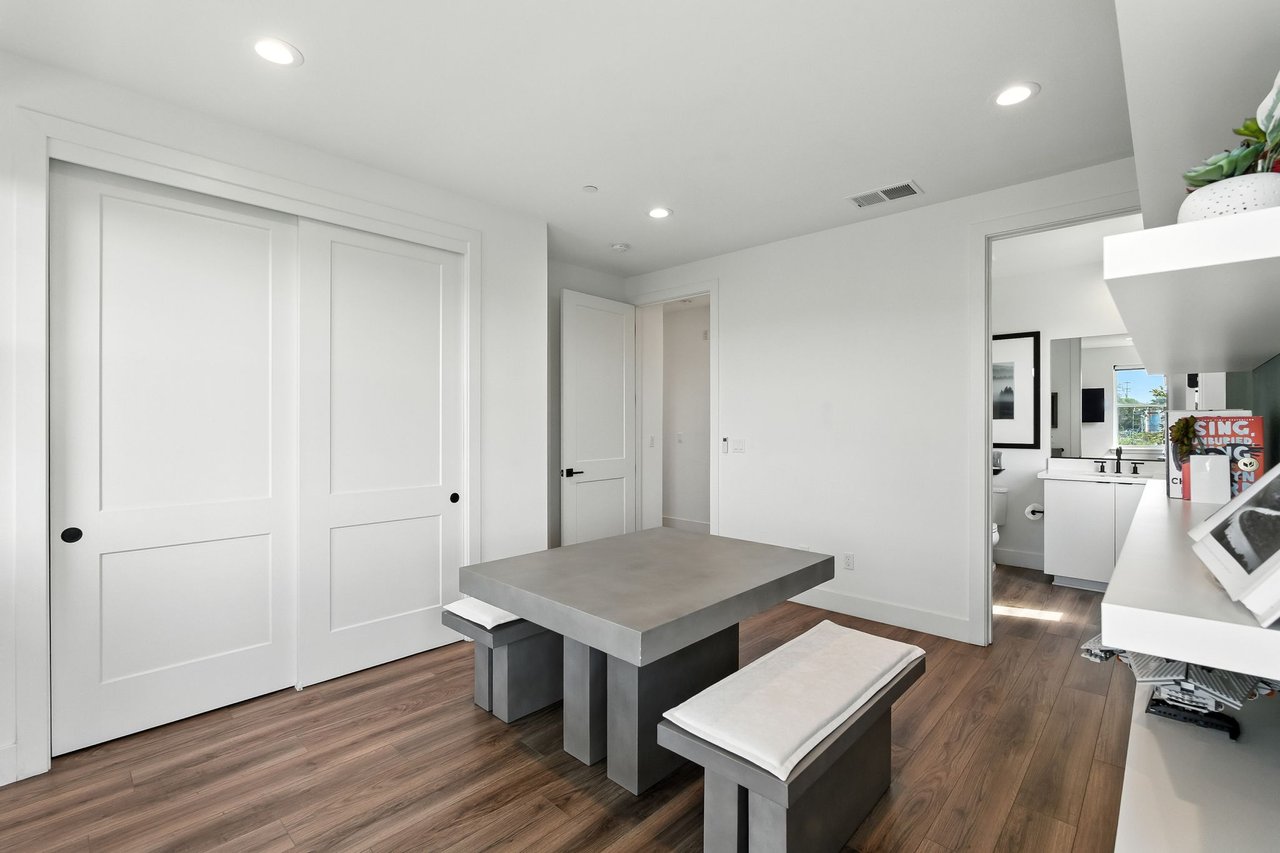
Modern dining area with a concrete table and benches, white paneled doors, and warm wood flooring.
Empty room with dark built-in cabinetry, display shelves, wood-look flooring, and a large window.
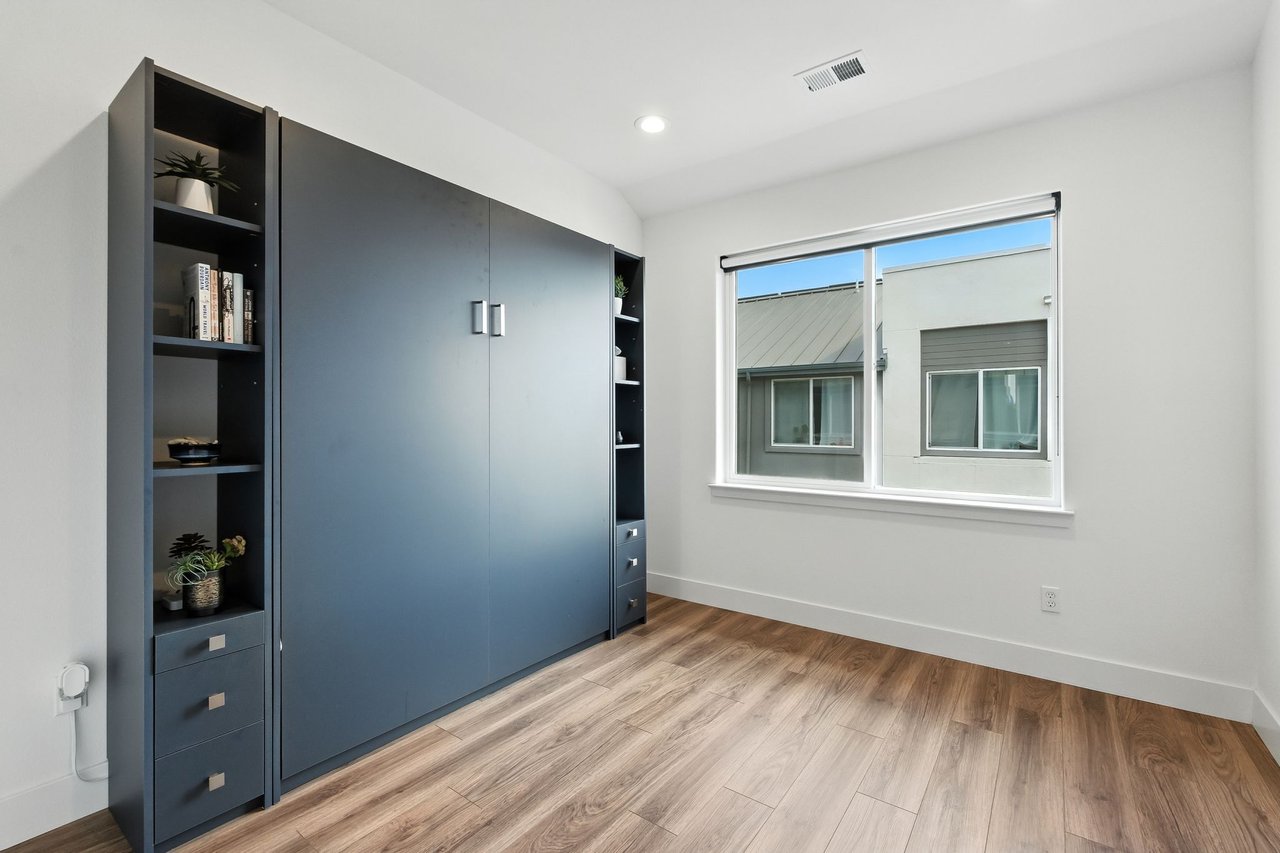
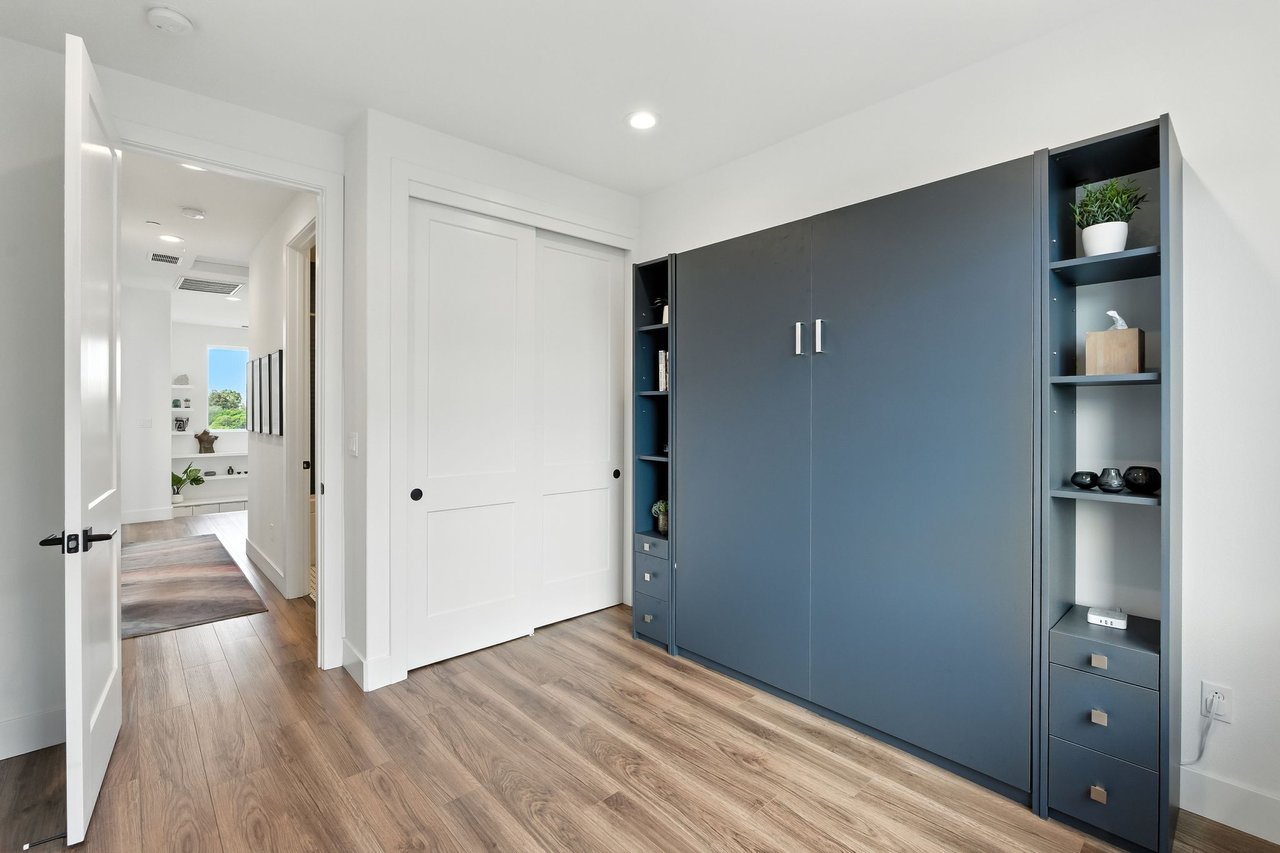
Room with dark blue built-in cabinetry and open shelves beside white sliding doors.
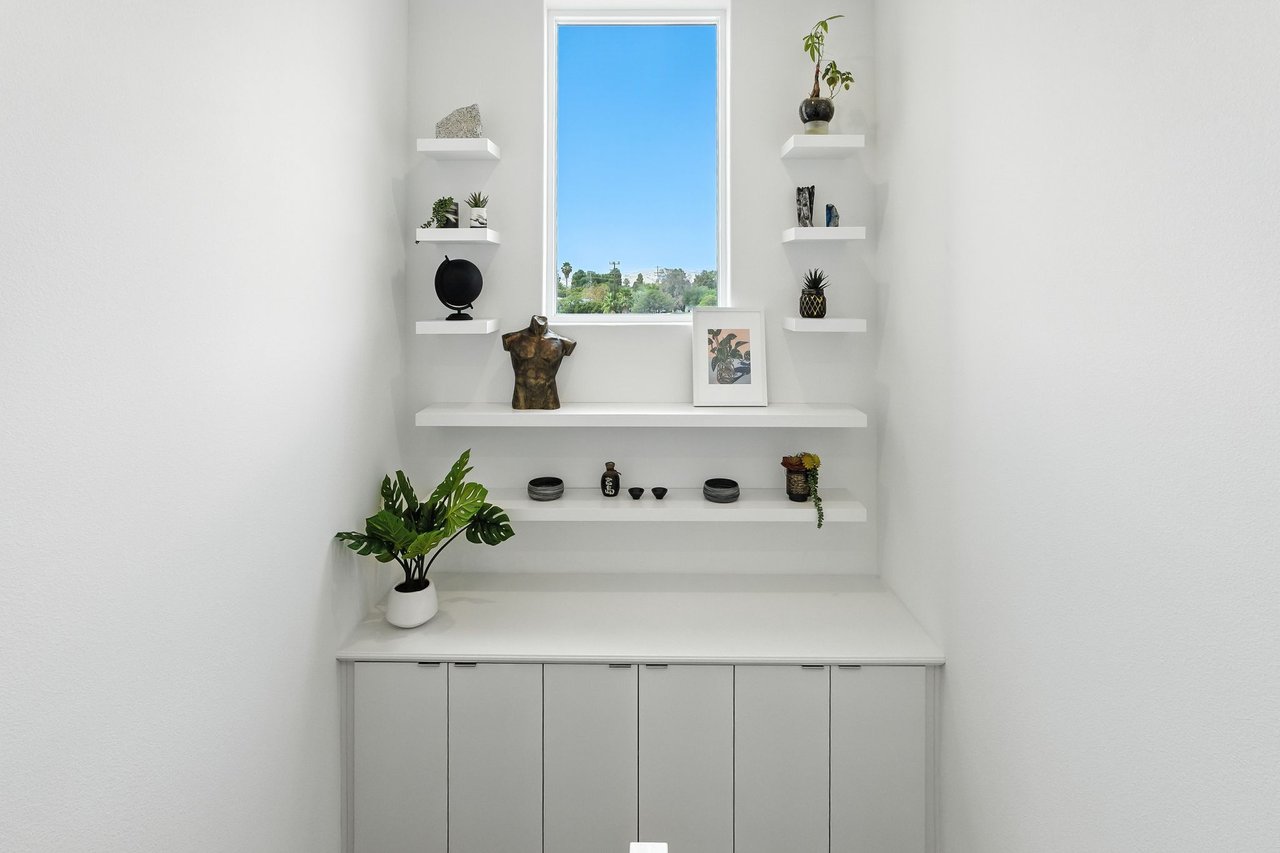
White built-in nook with floating shelves, lower cabinets, and a tall window overlooking trees.
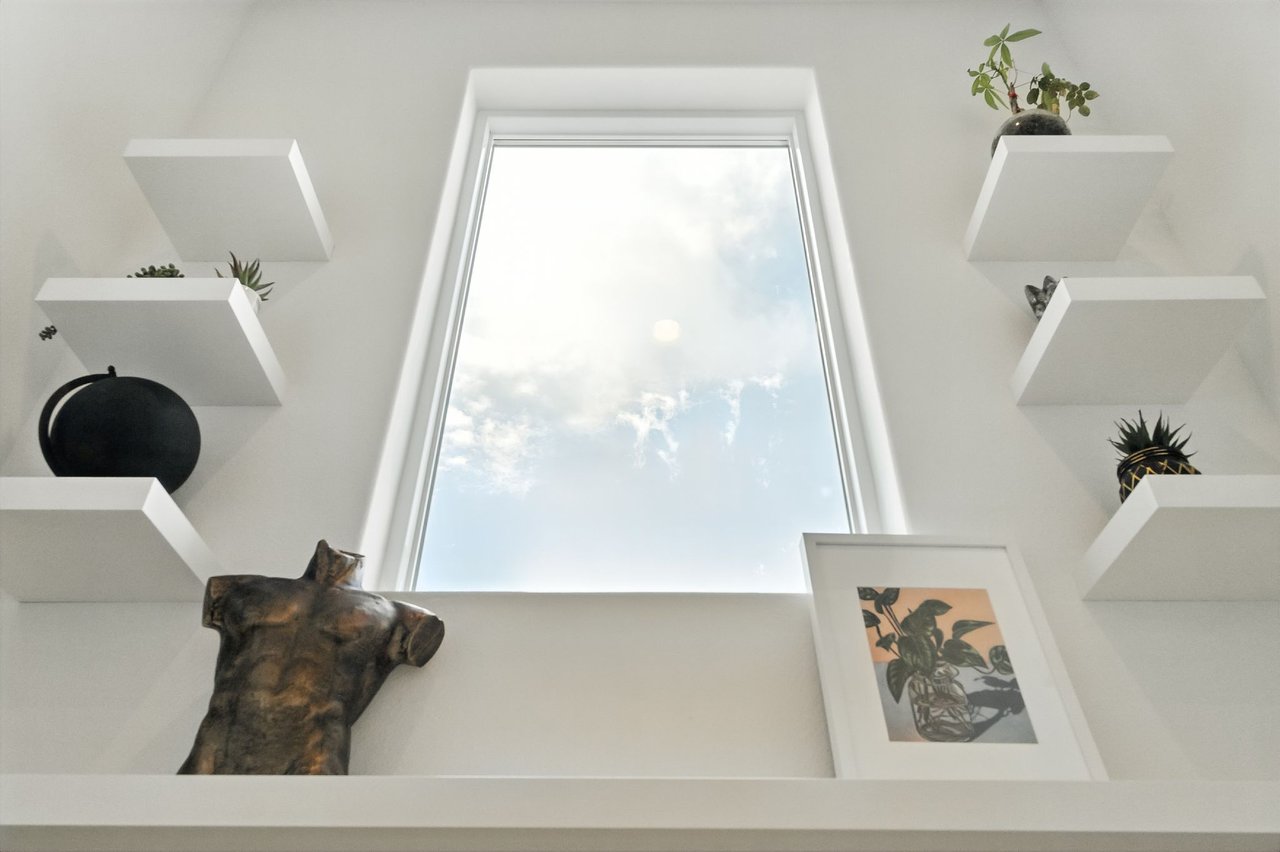
Tall interior window framed by white display shelves, with plants, a wooden sculpture, and botanical art.
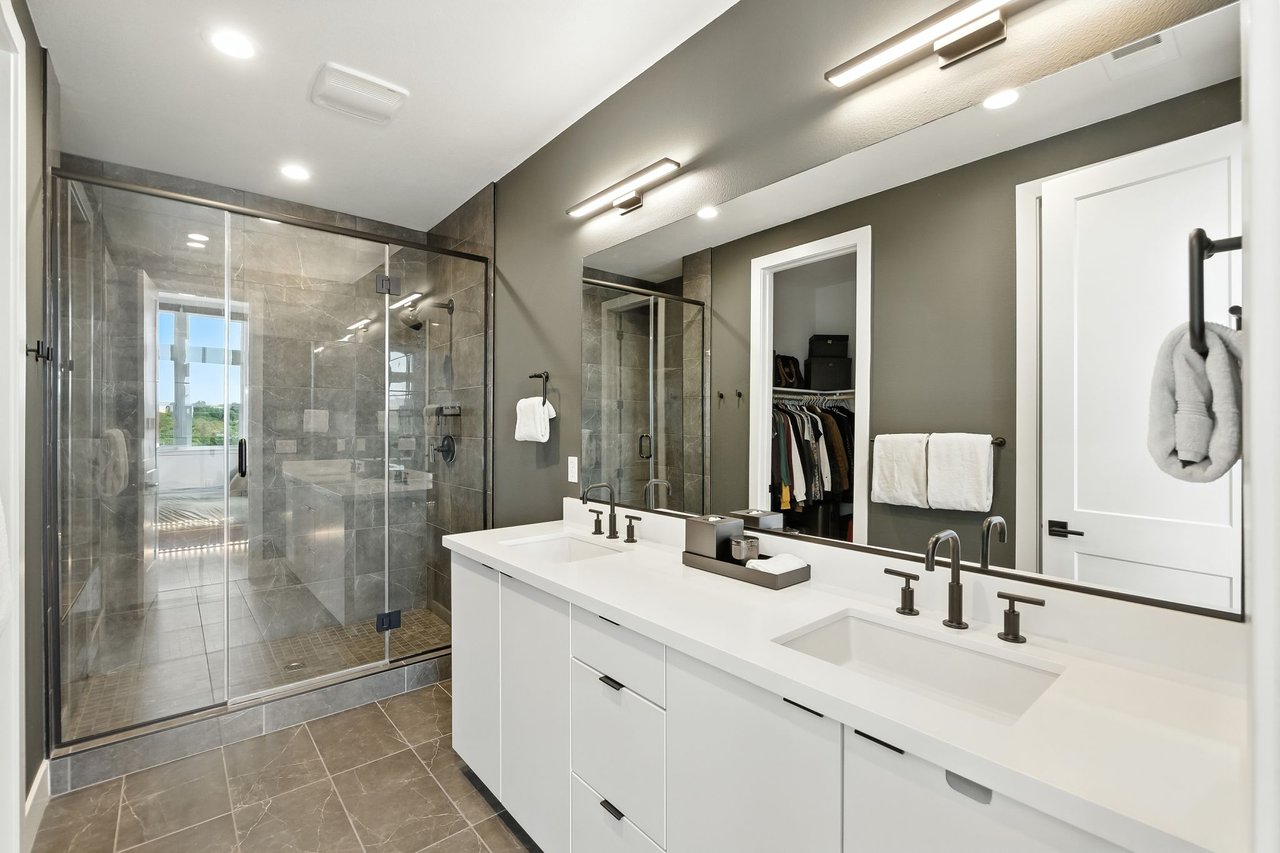
Bathroom with a glass-enclosed tile shower and long double-sink vanity.
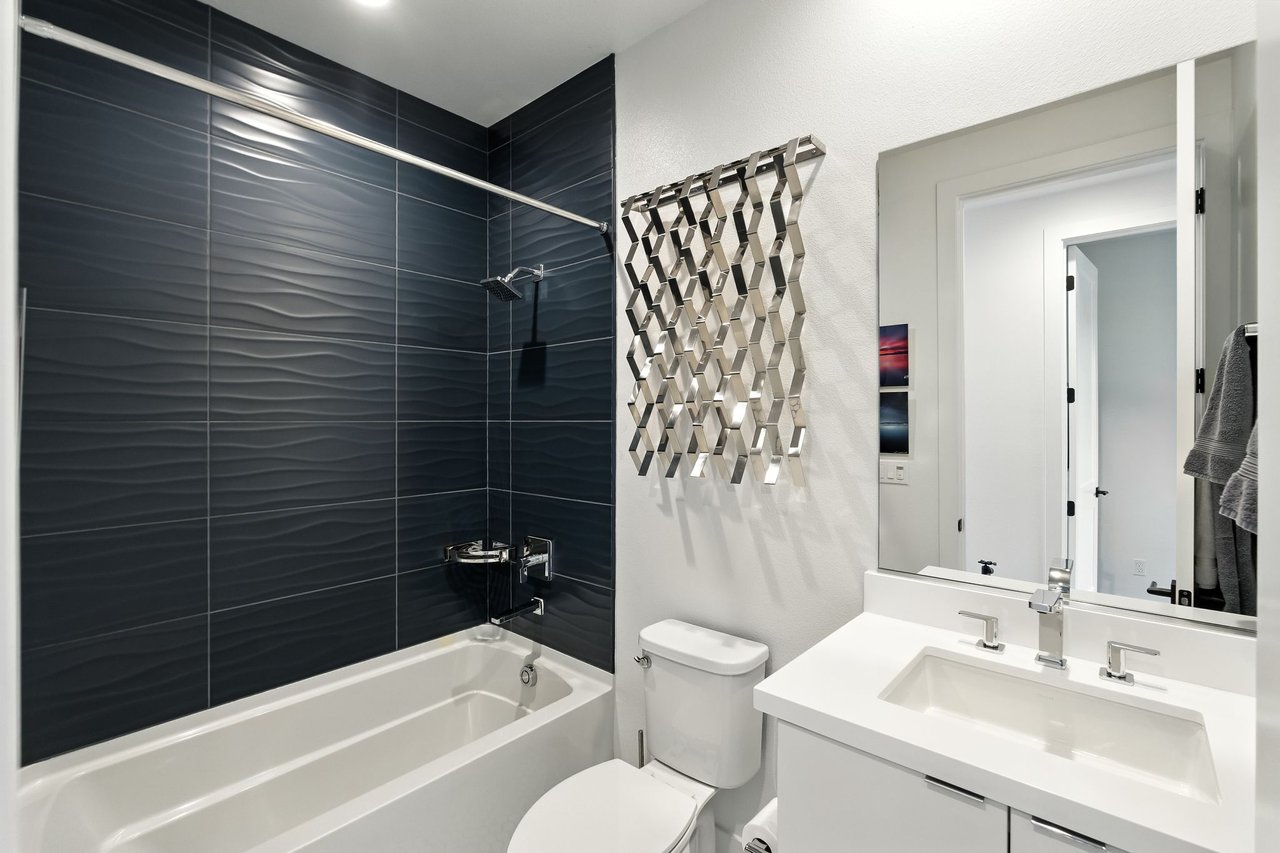
Modern bathroom with dark wavy tile around a white bathtub and a double-sink vanity.
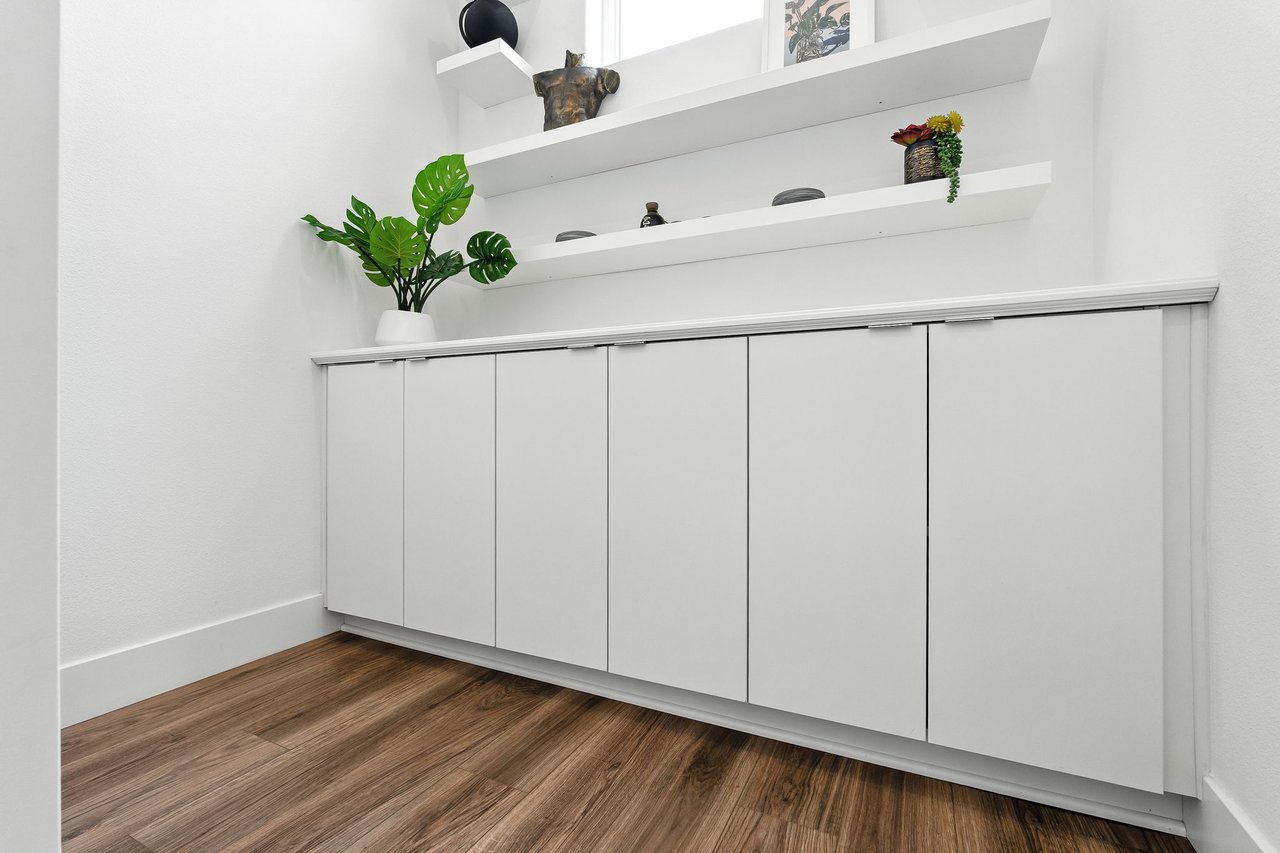
White built-in cabinets beneath floating shelves, with plants and wood-look flooring.
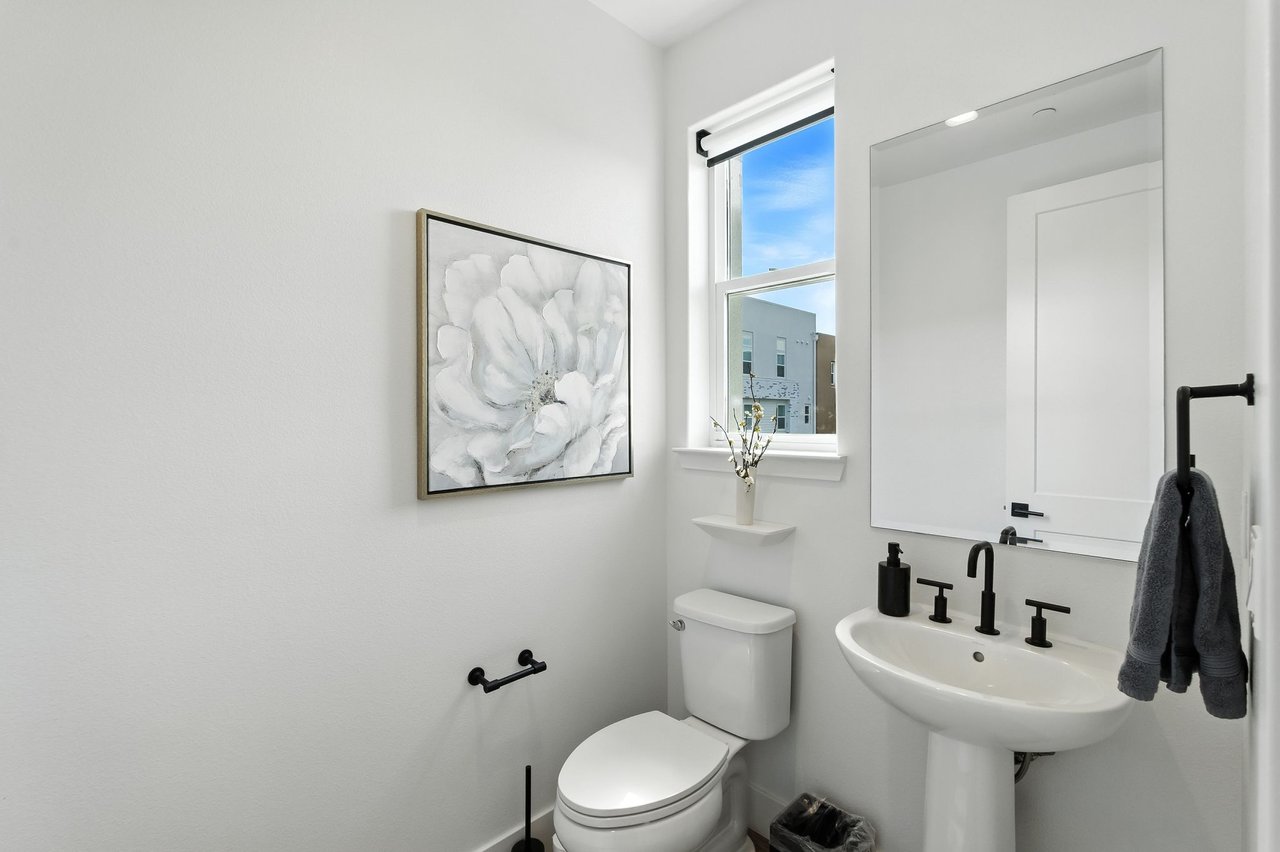
Bright bathroom with a pedestal sink, black fixtures, and framed floral artwork beside the window.
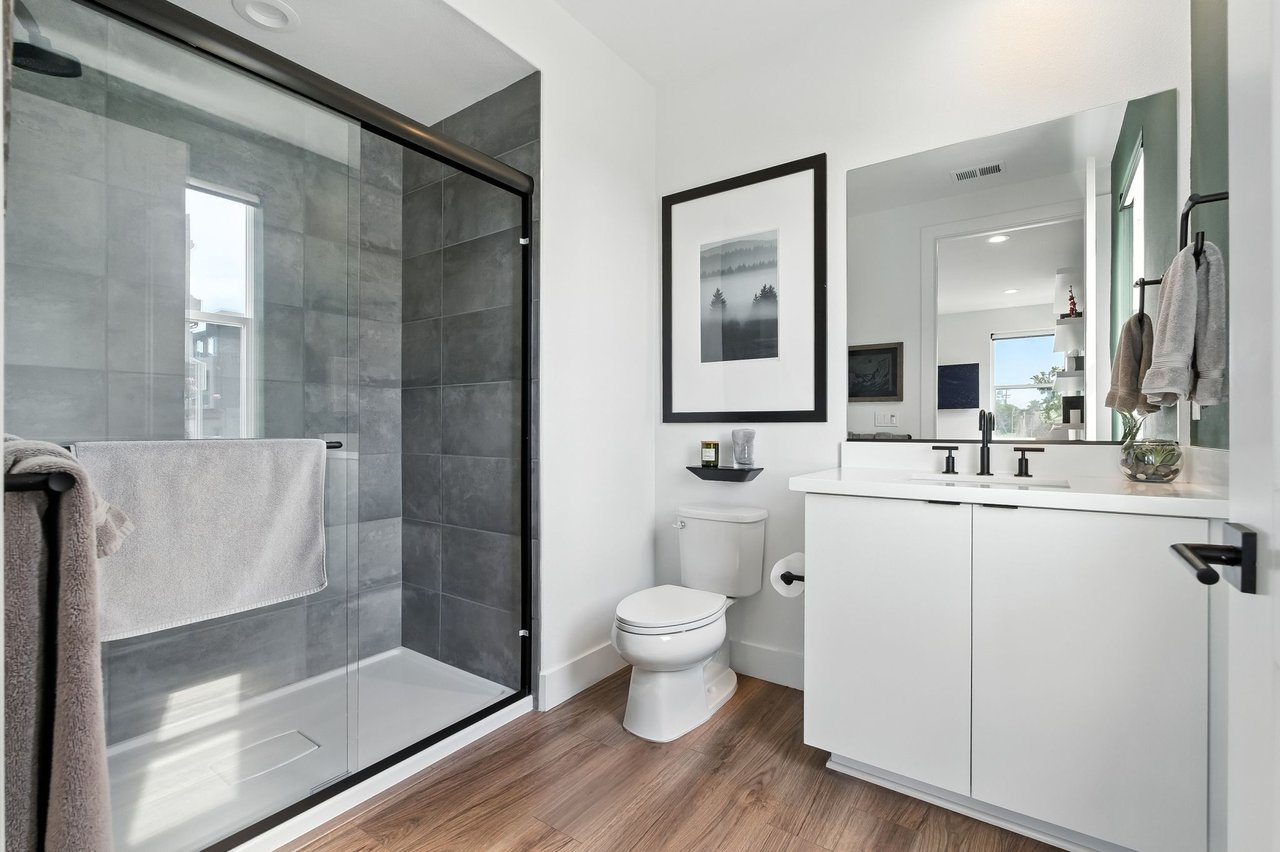
Modern bathroom with a gray-tiled glass shower, white vanity, and wood-look flooring.
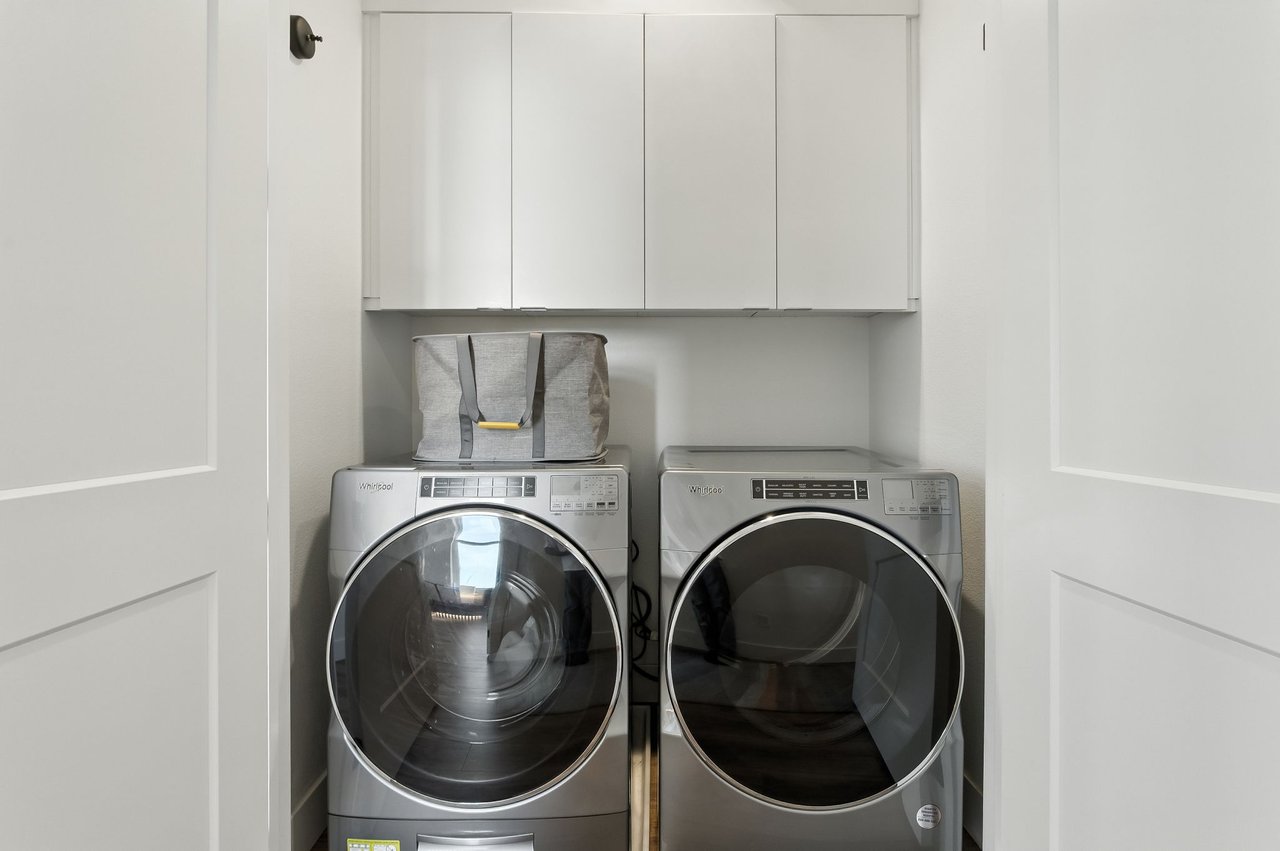
Laundry room with a front-loading washer and dryer beneath white cabinets.
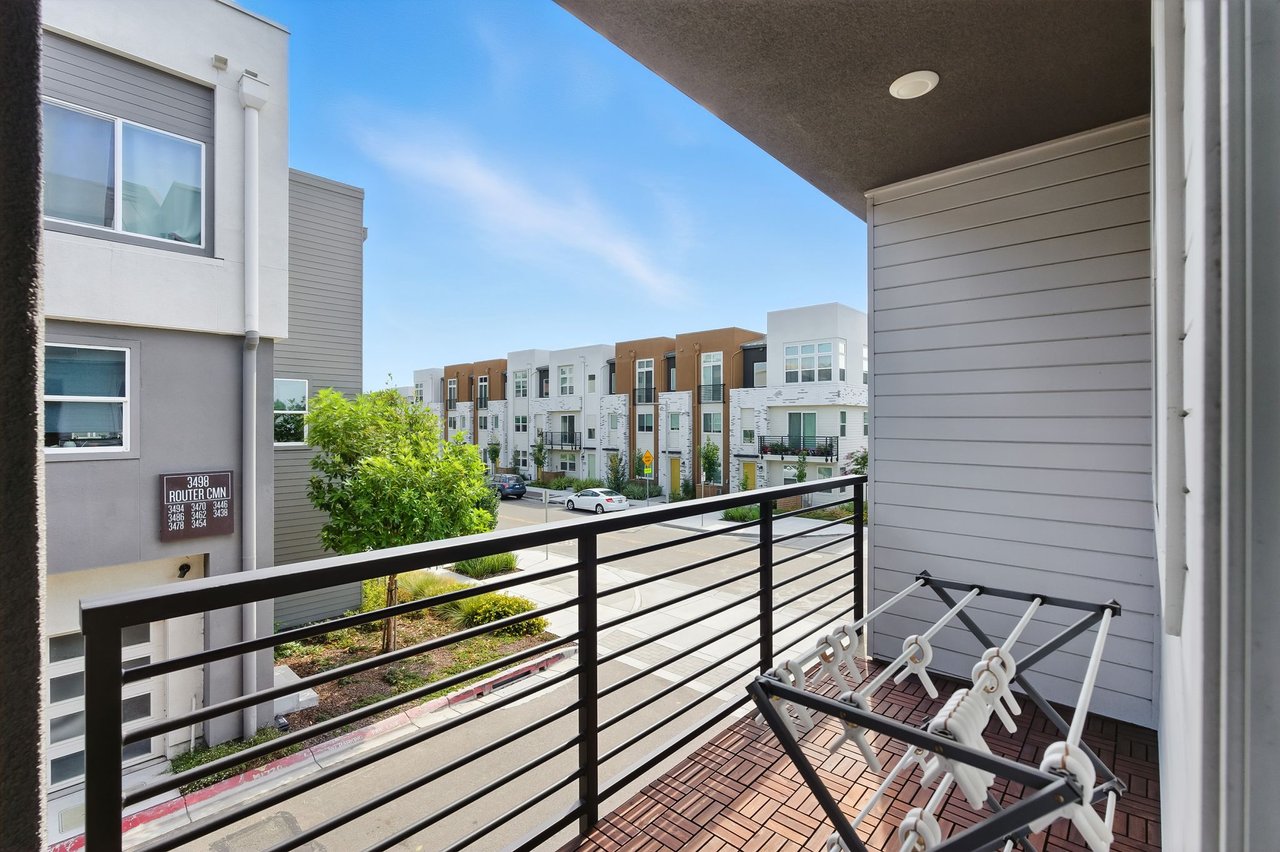
Covered balcony overlooking a street of modern townhomes, with a black railing and folding drying rack.
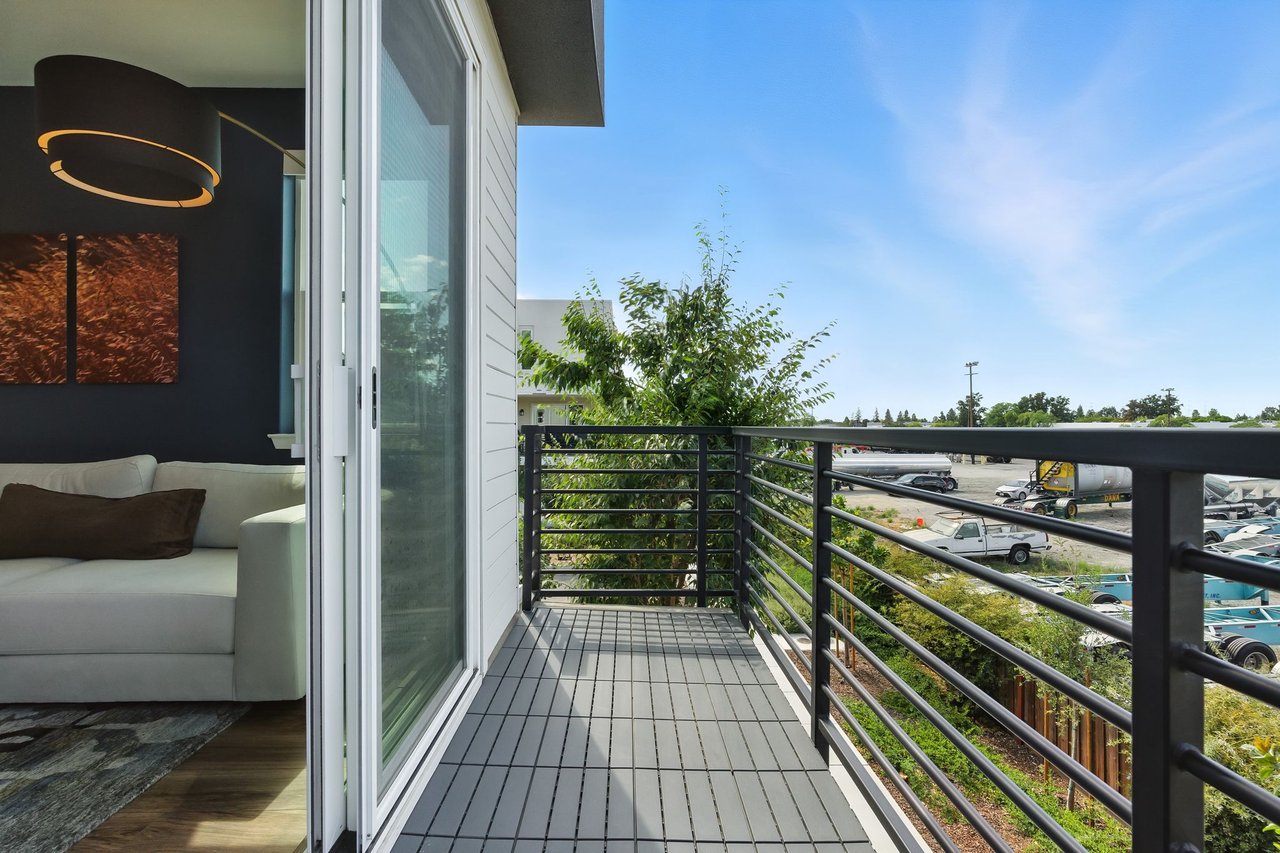
Balcony off a furnished living room, with black railings overlooking trees and a truck-filled lot.
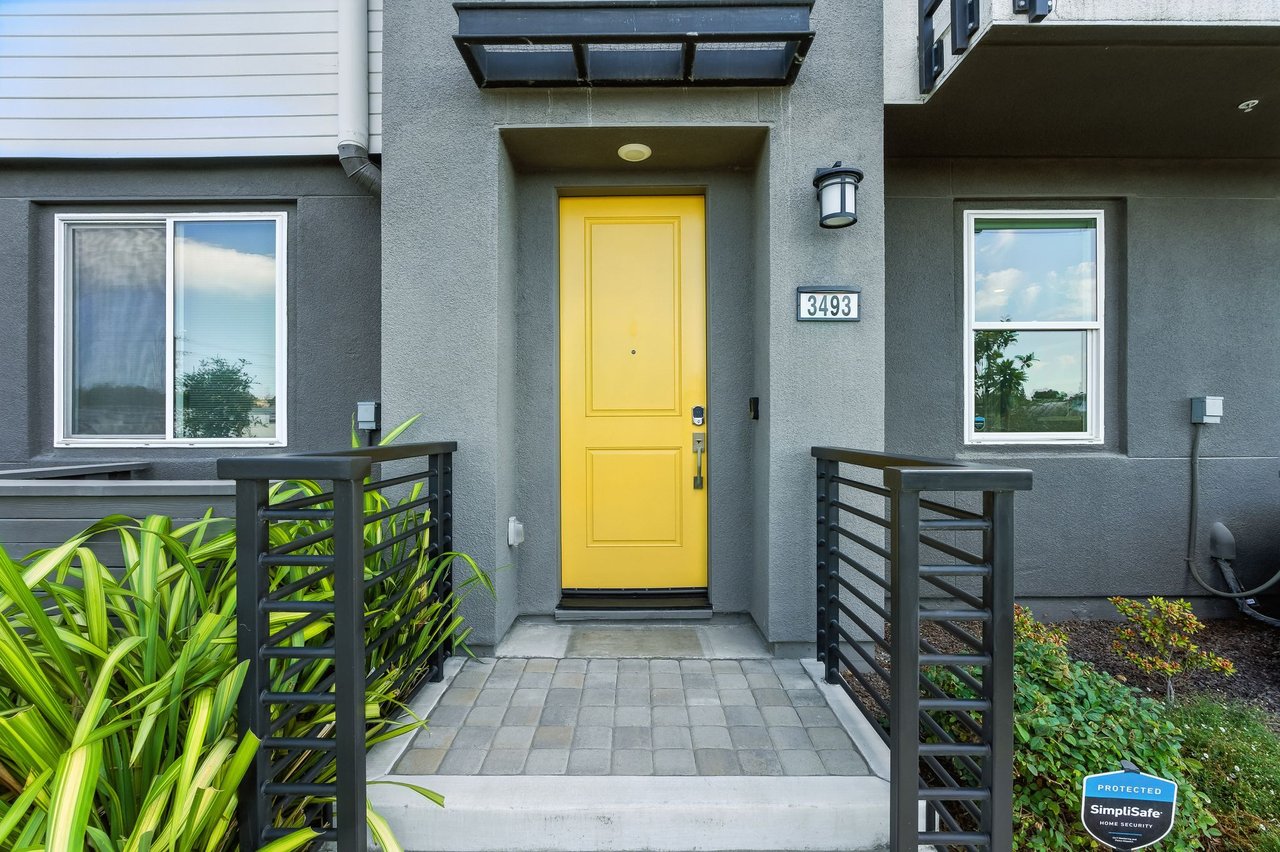
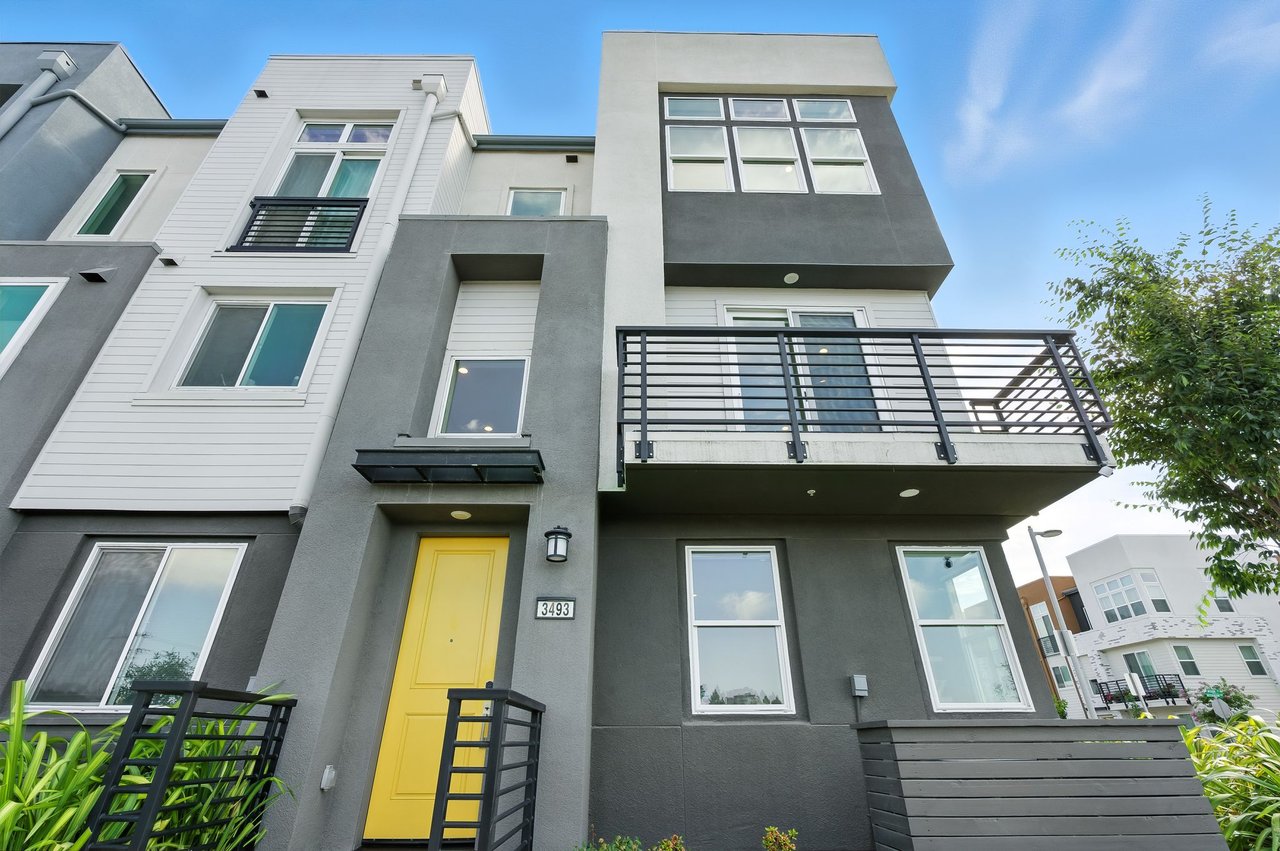
Home entrance with a bright yellow front door, black railings, and a paved walkway.
Modern gray-and-white townhouse with a yellow front door and black-railed balcony.
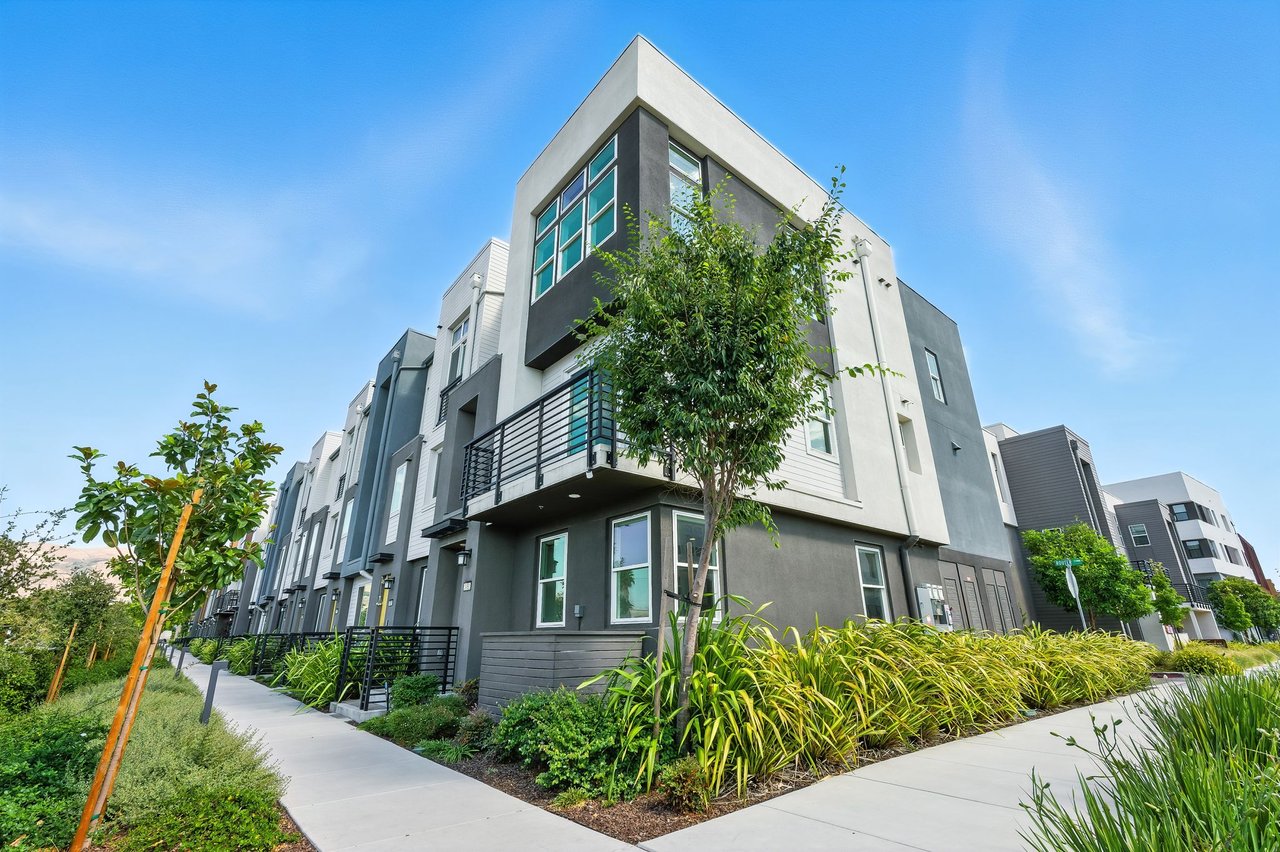
Modern gray-and-white townhouse with a projecting upper floor, balcony, and landscaped sidewalks.
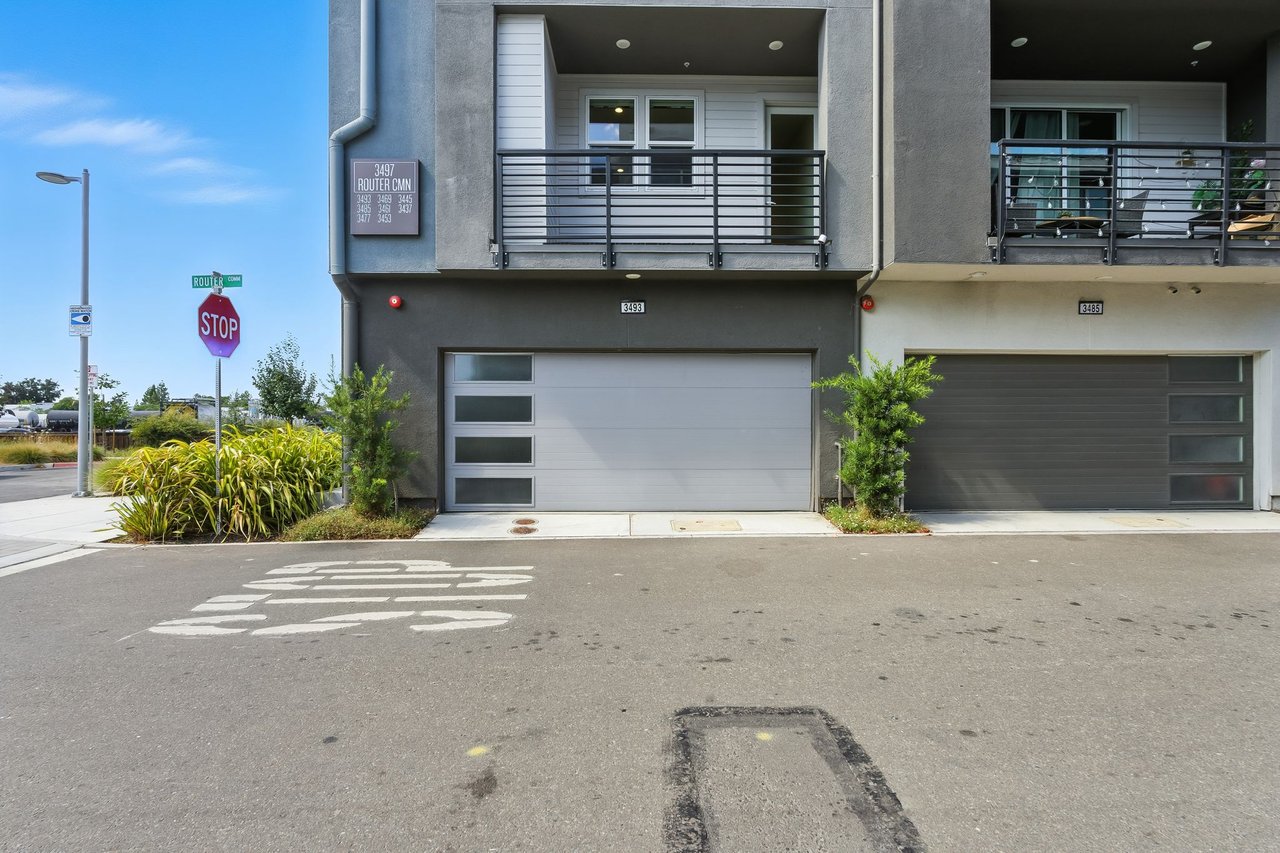
Modern gray townhome with a white garage door and upper balcony beside a stop sign.
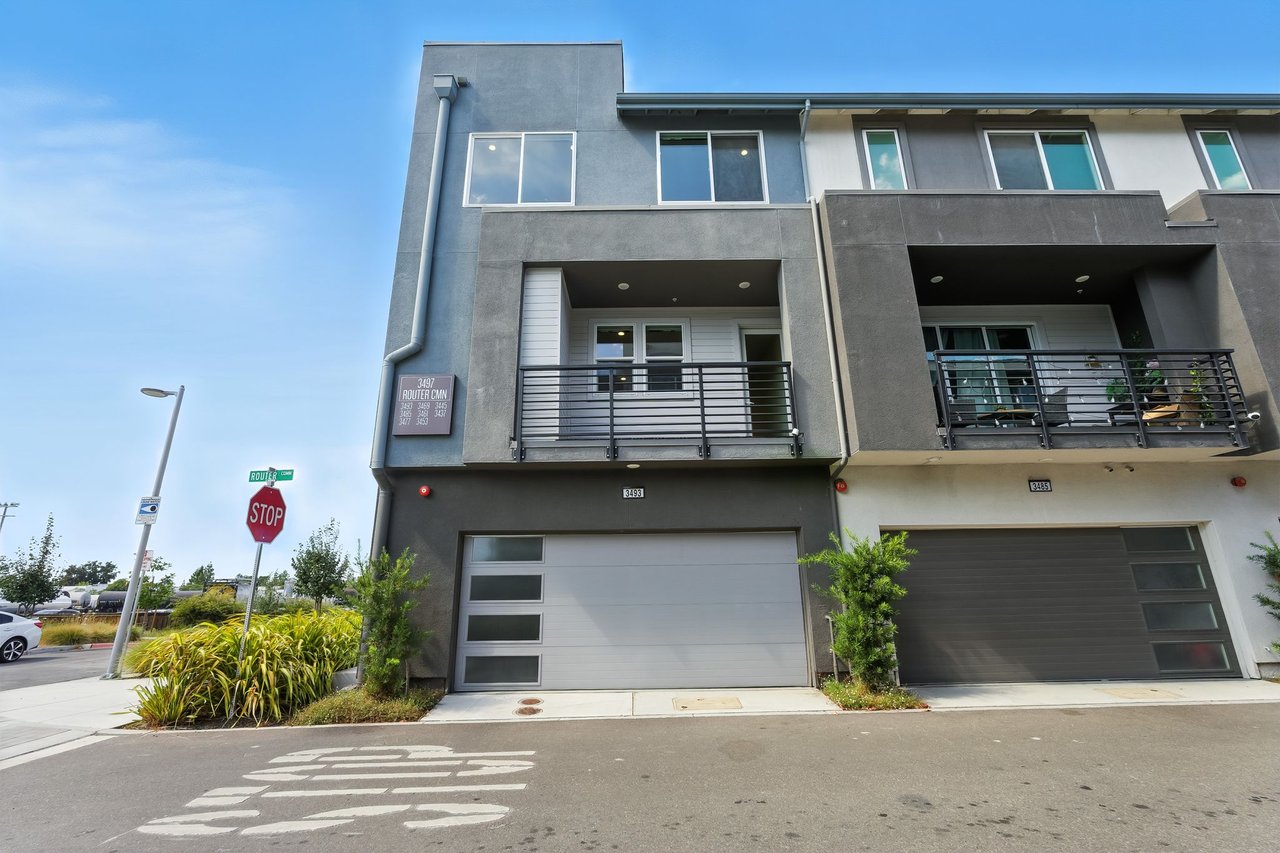
Modern gray townhouse with two balconies and garage doors at a street corner.
See all photos
Staged living room with a white sectional, blue accent wall, and large windows.

3493 Router Common

$1,799,999 3493 Router Common, Fremont, CA 94538

This striking corner unit townhouse built in 2022 spans 2156 square feet with 4 spacious bedrooms and 3.5 luxurious bathrooms. Construction by Toll Brothers featuring the Latimer Elite 2 floorplan. Every inch of this home is designed with modern living in mind. The main floor is open concept with 2 balconies. The kitchen features an oversized waterfall island, top-of-the-line appliances including a Sub-Zero fridge, Cove dishwasher, Wolf microwave, and a Wolf 6-burner gas range with hood and is equipped with cabinets fitted with soft-close hinges and pull-out drawers, plus walk-in pantry. The ground floor has a large, ensuite bedroom and ample under stairs storage. Upstairs is the primary BR with a walk-in closet, 2 addl BRs and conveniently located laundry. Carefully selected upgrades during construction, including tile and floor upgrades, additional cabinetry on stairs and laundry, recessed lighting in all BRs. Addl enhancements including Shade Store automated shades, multi-zone Ecobee thermostats, SimpliSafe security, Schlage keypad locks, Wemo doorbell, Toto Bidet and more. The 2-car side-by-side garage is wired for EV and boasts epoxy floors. Solar panels owned. Situated a 10-min walk from Warm Springs Bart Station. Across from Lila Bringhurst Elementary and sports fields.

  • For Sale
    Status
  • 4
    Bedrooms
  • 4
    Bathrooms
  • 2,156 Sq.Ft.
    Living Area

Features & Amenities

Area & Lot

  • Status: For Sale
  • Living Space: 2,156 Sq.Ft.

Interior

  • Total Bedrooms: 4
  • Total Bathrooms: 4
  • Full Bathrooms: 3
  • Half Bathrooms: 1

Financial

  • Sales Price: $1,799,999
Property Insight

“Every inch of this home is designed with modern living in mind.”

3493 Router Common

Work with Rabello Group

Let's Connect